What a metal
building costs
in Colorado
A 2026 guide to the things that move the price of a steel shop, garage or barn here: size, snow and wind loads, kit or installed, shape and finishes. Written by the two brothers who run Whitestar in Grand Junction.


By Elijah and Nathaniel White, co-founders
Updated October 2026 · 14 min read
The short answer
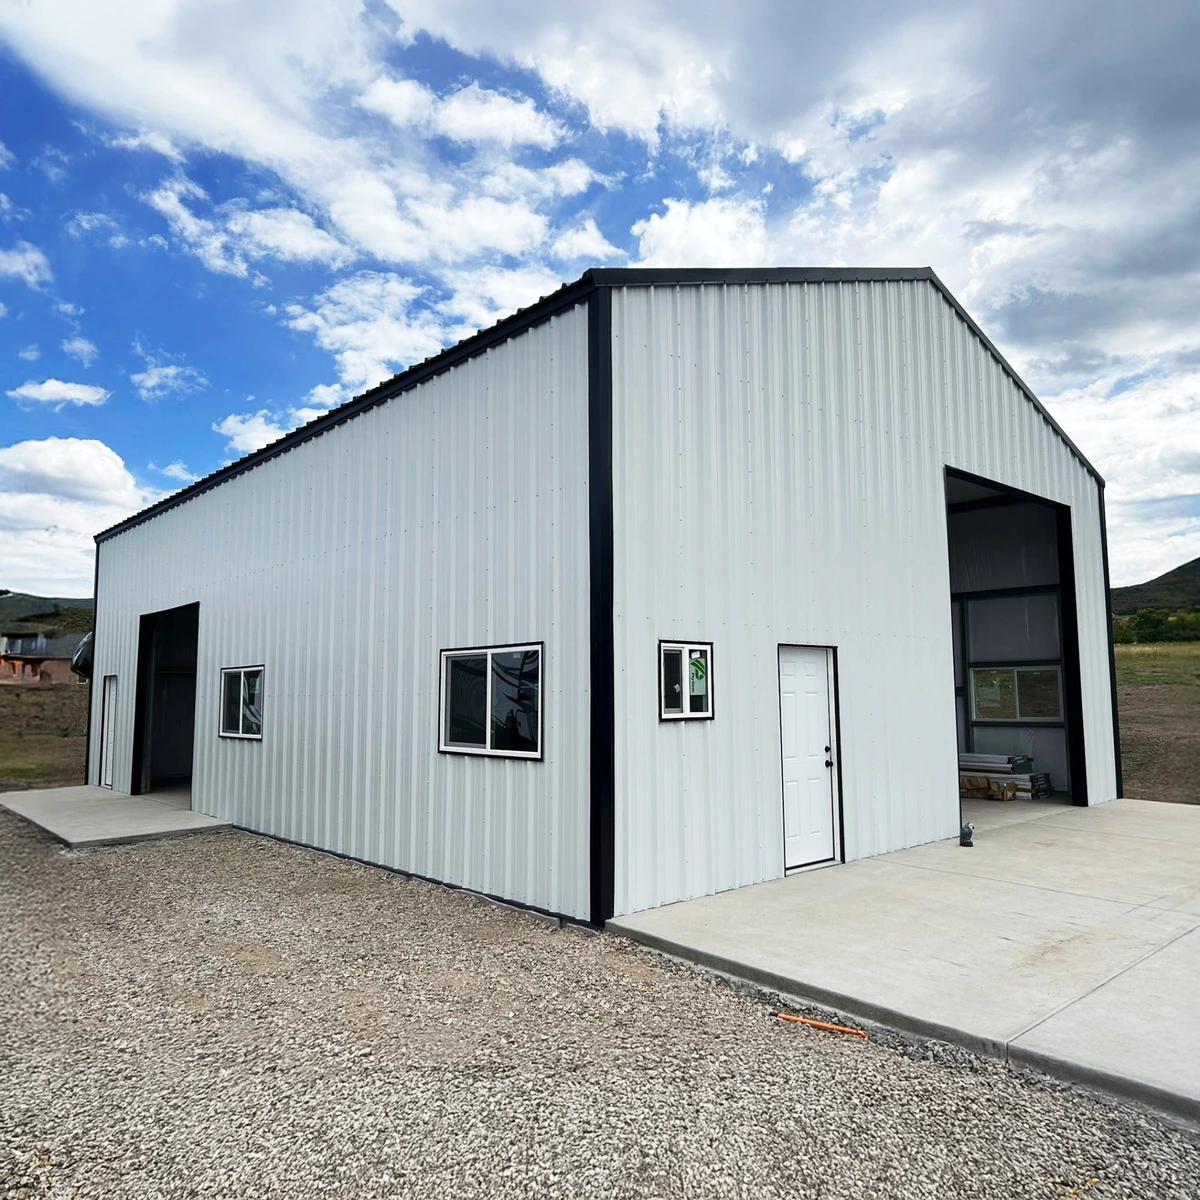
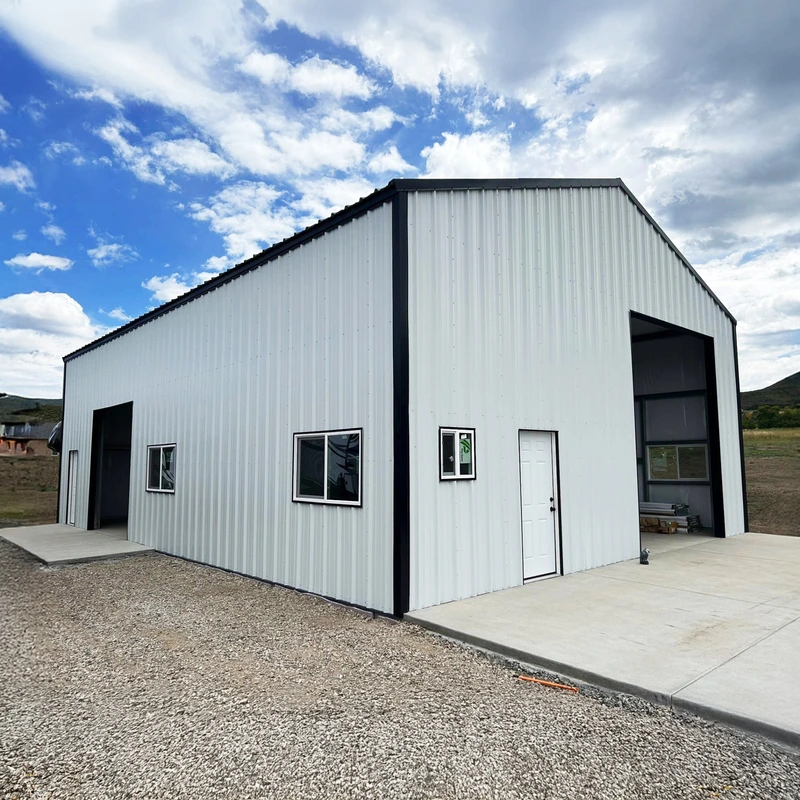
Most metal buildings we quote in Colorado run $12–18 per square foot as a kit and $32–45 installed. Where your lot sits matters as much as the size: elevation, snow load and wind code change the price lot by lot. Our instant quote prices your exact address.
elevation
01
Size and footprint
Square footage sets the starting point. Bigger buildings cost more in total and usually less per square foot.
Read transcript
Recording and transcript coming soon.
Every building has two end walls, four corners and a set of doors no matter how long it is. On a small garage those parts are a big share of the price. On a 40×80 they’re spread across far more floor.
Width matters more than length. A wider building needs deeper frames to span the gap without posts, so going from 30 to 40 ft wide adds more than going from 40 to 50 ft long.
Start with what has to fit inside: trucks, a lift, a camper, a bench along one wall. Then size the building around it.
Size guides with layouts and real projects
02
Codes, snow and wind loads
Your address decides how strong the building has to be. In Colorado that moves the price more than anything except size.
Read transcript
Recording and transcript coming soon.
Every county adopts a building code with a ground snow load and a design wind speed. Higher numbers mean heavier frames, tighter frame spacing and more purlins. The building looks the same from the road. There’s more steel in it.
Colorado is hard to generalize. Elevation climbs fast and loads climb with it. Two lots in the same county, a few miles apart and a thousand feet higher, can need different frames. Open sites east of the Front Range see more wind; mountain towns see more snow.
That’s why we don’t publish a price by size alone. A 30×40 in Grand Junction and a 30×40 near Leadville are different buildings on paper.
| Same 30×40, different town | Elevation | Snow load | Wind |
|---|---|---|---|
| Grand JunctionMesa County | 4,580 ft | 1 out of 5, relative load | 2 out of 5, relative load |
| MontroseMontrose County | 5,810 ft | 2 out of 5, relative load | 2 out of 5, relative load |
| Colorado SpringsEl Paso County | 6,040 ft | 2 out of 5, relative load | 4 out of 5, relative load |
| Castle RockDouglas County | 6,220 ft | 3 out of 5, relative load | 3 out of 5, relative load |
| GunnisonGunnison County | 7,700 ft | 4 out of 5, relative load | 2 out of 5, relative load |
| LeadvilleLake County | 10,150 ft | 5 out of 5, relative load | 3 out of 5, relative load |
Relative loads, sample data. Your county sets the exact numbers for your lot.
03
Kit or installed
A kit is the steel, plans and delivery. Installed adds the concrete, the crew and the doors. It’s the biggest price choice you control.
Read transcript
Recording and transcript coming soon.
With a kit you hire the concrete and assembly yourself, or do them. It suits owners who have built before, have a crew, or have the time.
With done-for-you, get connected with Whitestar-vetted independent crews for concrete, erection, and garage doors. You get one price and one person to call.
Installed prices vary most at the slab. Slope, frost depth, truck access and how far the site is from town all count.
Kit
- 26-gauge US steel, frames and trim
- Stamped plans for your county’s loads
- Delivery in 2–6 weeks, included
- You arrange concrete
- You arrange assembly and doors
Done for you
- Everything in the kit
- Concrete slab and footings
- Building assembly
- Garage doors installed
- One price, one contact
04
Long and narrow costs more
Two buildings with the same floor area can price differently. A long, narrow one often costs more than a squarer one.
Read transcript
Recording and transcript coming soon.
A 20×60 and a 30×40 both have 1,200 sq ft of floor. The 20×60 has 160 ft of wall to the 30×40’s 140, plus more frame lines down its length. More wall means more panels, trim and labor.
If your lot forces a narrow shape, that’s fine; we design plenty of them. If it doesn’t, a squarer footprint gets you the same floor for less.
05
Wainscot, trim and finishes
Wainscot is the band of a second color along the bottom of the walls. It looks sharp, and it usually costs extra.
Read transcript
Recording and transcript coming soon.
Wainscot adds a second run of panels, a trim line between them and more cutting on site. In steel it also protects the lower wall from dings and gravel.
Other finishes work the same way: a vertical roof, extra trim colors, gutters and downspouts. Each is small. Together they add up.
If the budget is tight, a single wall color with contrasting trim gets most of the look.
06
Before you budget, call
your building office
The fastest way to a real number is one phone call to your county or city building department.
Read transcript
Recording and transcript coming soon.
They’ll tell you the snow load, wind speed and setbacks for your lot, whether you need a permit and how long it takes. Those answers shape every quote you get, ours included.
Write the numbers down. When you compare quotes, check that each one was engineered to them. A cheap quote built to the wrong load isn’t a real price.
Questions for your building office
- What is the ground snow load for my address?
Sets frame size and spacing.
- What design wind speed and exposure do you use?
Open sites on the plains often need more bracing.
- What are my setbacks?
Decides how big the footprint can be.
- What frost depth do footings need?
Changes the concrete, not the steel.
- Do I need a permit, and how long does it take?
Most Colorado counties require one for a building this size.
- Do you need engineer-stamped plans?
Ours include them for your county’s loads.
07
What it costs per month
Financing can cover the whole project: the building, the slab and the assembly.
Body: how financing works with us, who it suits, and how it compares to rent-to-own and paying cash.
Up to 120% financing from 7.8% APR over 20 years. No hard credit check, same-day answer. Powered by HFS.