Yxtchel
Google review
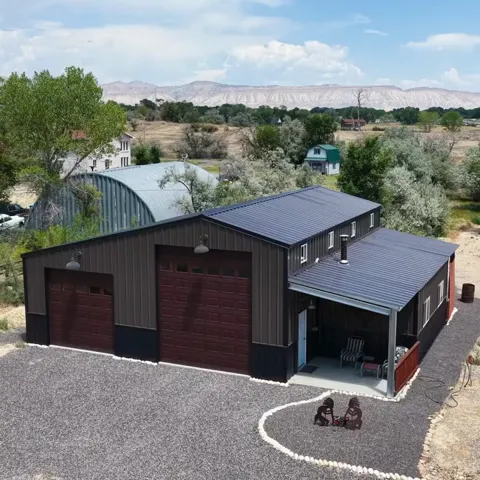
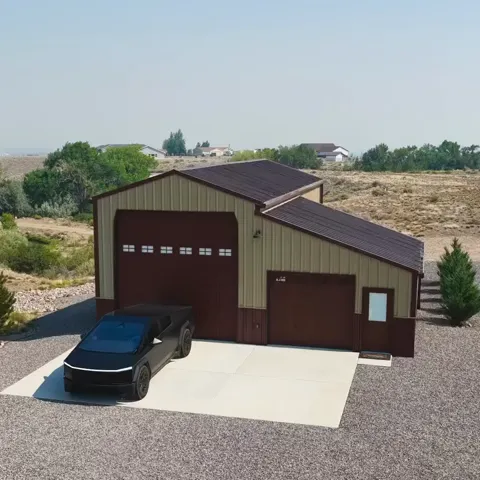
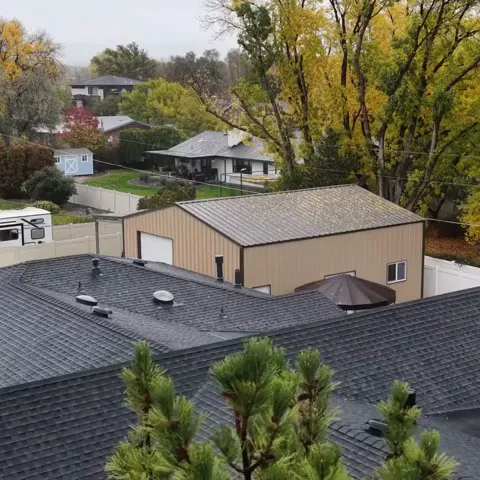
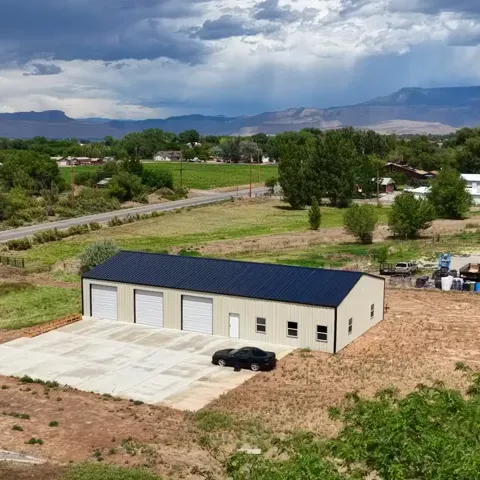
“I am really impressed on their work and efficiency! Very easy to work with and very understanding and listens to what we want done! Will definitely use them when needed!”

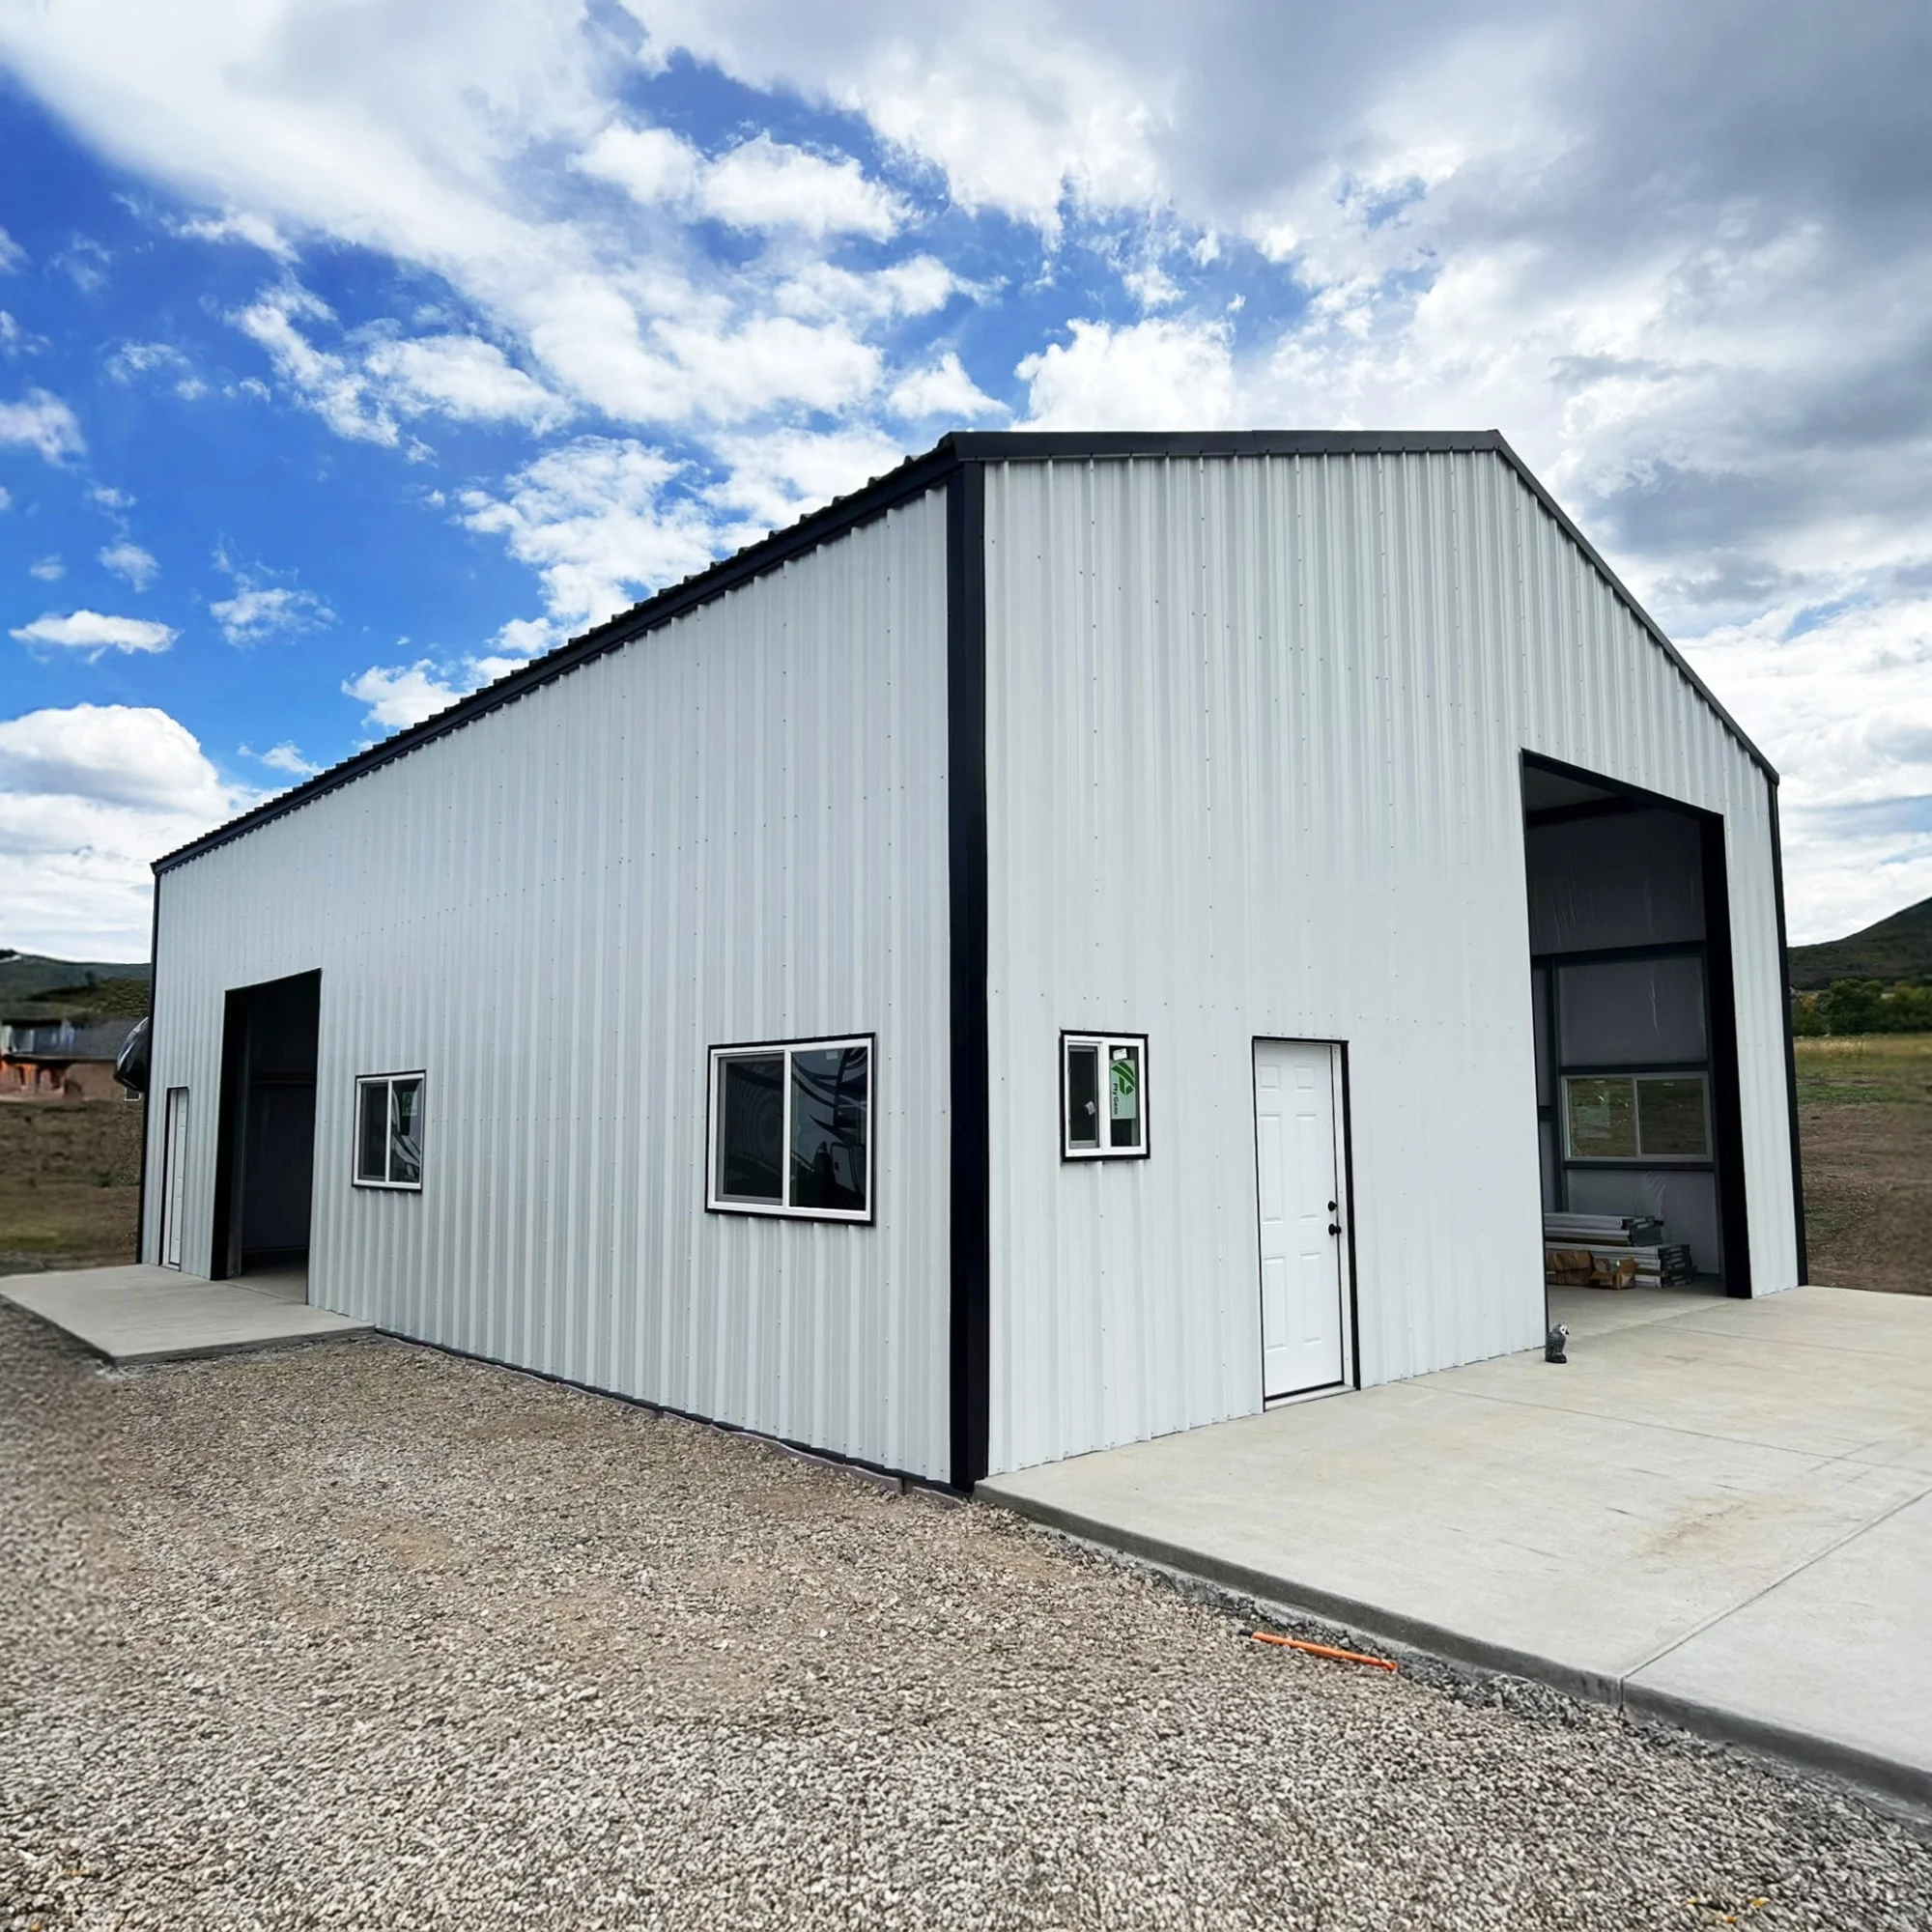
40 ft Wide
80 ft Long
14 ft Tall
3,200 sqft
4 garages
$44,867.37
NOTE: Pictured building includes optional accessories, including overhead doors, windows, and insulation. Accessories are available to be purchased from Whitestar Metal Buildings or from your favorite local supplier.
Shown: Fern Green (FG)
. Delivery included. Learn More
Engineered & priced for: 105 MPH Wind 30 PSF Roof Snow 30 PSF Ground Snow
Industry leading 20–40 year warranty coverage. Learn More
100% US-Made Cold Form Steel
Financing from $370/month. Learn More
Customer Support Available Monday–Saturday. Contact Us
Need help with concrete or installation? Find a Whitestar location near you.
With four framed overhead openings and two framed walk-door openings, this configuration gives you several ways to reach a 3,200-square-foot floor. It suits a layout where work bays need direct access and people need a separate route into the building.
This configuration is a starting point for work bays, tools, equipment, and vehicle storage. The column-free main floor makes it easier to plan equipment, benches, vehicle access, and distinct work zones without interior posts dictating the layout.
Kit scope: This page describes a metal building materials kit. Review the product specifications and written quote for the final framing, panels, trim, hardware, plans, and engineering criteria. Door and window units, concrete, erection, insulation, unloading, utilities, site work, and interior finishes are separate unless expressly listed in that quote.
This 40x80 steel shop kit has a 14-foot eave, 3,200 square feet of enclosed floor, and 4 framed overhead openings.
Standard delivery is included in the displayed regional kit price for eligible orders. Most eligible kits arrive in 2–6 weeks, subject to final destination, access, production, and freight confirmation.
View the full shipping & delivery policyYour deposit is fully refundable within 1 day only if your county or local authorities do not permit construction on your property. Approved refunds go to your original payment method within seven business days of approval. If Whitestar cancels, all payments are refunded.
View the full returns & cancellations policyWhitestar Metal Building kits come with detailed instructions that guide you through assembly and installation. A DIY crew can handle many of our smaller and medium buildings, as the field installation process is relatively straightforward.
A typical DIY installation:
For smaller buildings, time, labor, and lifting equipment requirements are lower, but larger buildings, like 40×60 configurations, usually need more; they're at the upper end of these ranges. Larger or complex buildings often need a bigger crew or more equipment, and may require professional installation.
Installation times are rough estimates that depend on various factors like building size, crew experience, and site conditions. They only account for assembling the building kit, not foundation preparation, concrete curing, or other trades. Your project's engineered drawings, assembly instructions, and safety regulations should always be followed.
Use your own installer, or ask about Complete and Premium options. In eligible areas, we connect you with independent local crews and coordinate more of the project. We’ll quote the full package for you.
Ask about installation · (970) 649-4483 View Build Support Service AreasReviews of our company and customer service across different building projects.
To discuss your project
For your project, codes, & loads
With your local building department
To secure your price
As quick as 2-6 weeks
|
Why choose us? |
Why us?
Best offer

|
Other Colorado Metal Building Providers Who does this include? |
|---|---|---|
| Building Delivery Time |
 2-6 weeks delivery
(Anywhere in Continental USA)* |
Typically 6+ months |
| Quote Time |
 Instant Online Quotes |
1-14 Business Days |
| Materials |

|
Varies; oftentimes wood framing (polebarns), lower quality metal (carports), red iron (six months to a year out on average) |
| Additional Services |
Services
|
Varies; oftentimes just supplying the building materials |
| Local or Family-Owned |
 Local & Family Owned |
Typically Corporate
|

40 ft W x 80 ft L x 12 ft H
$45,244
Or as low as $372.82/mo*Shipping included

40 ft W x 80 ft L x 16 ft H
$46,918
Or as low as $386.61/mo*Shipping included

40 ft W x 70 ft L x 16 ft H
$47,545
Or as low as $391.79/mo*Shipping included

40 ft W x 70 ft L x 18 ft H
$47,170
Or as low as $388.69/mo*Shipping included

40 ft W x 60 ft L x 16 ft H
$40,154
Or as low as $330.88/mo*Shipping included

45 ft W x 70 ft L x 12 ft H
$52,028
Or as low as $428.73/mo*Shipping included
Enter your size and see a real price with delivery included. No obligation, and no sales call unless you ask for one.
27×40×12 shop, Grand Junction, CO