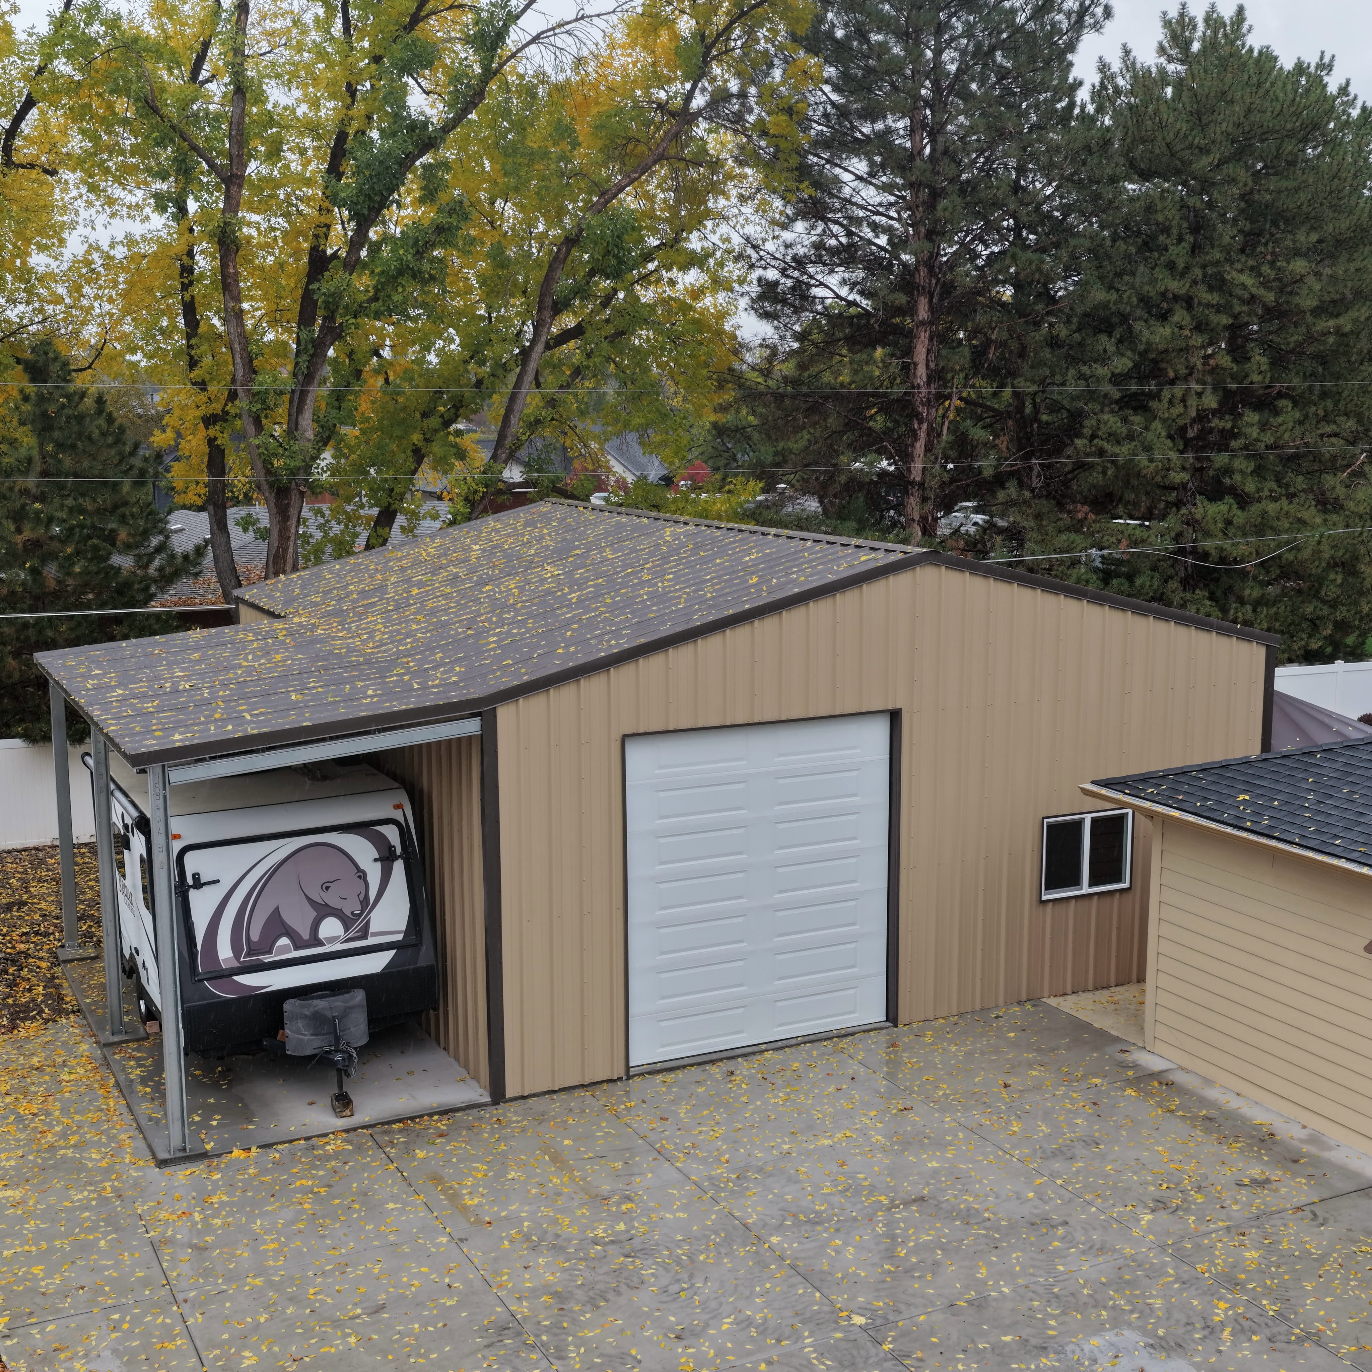
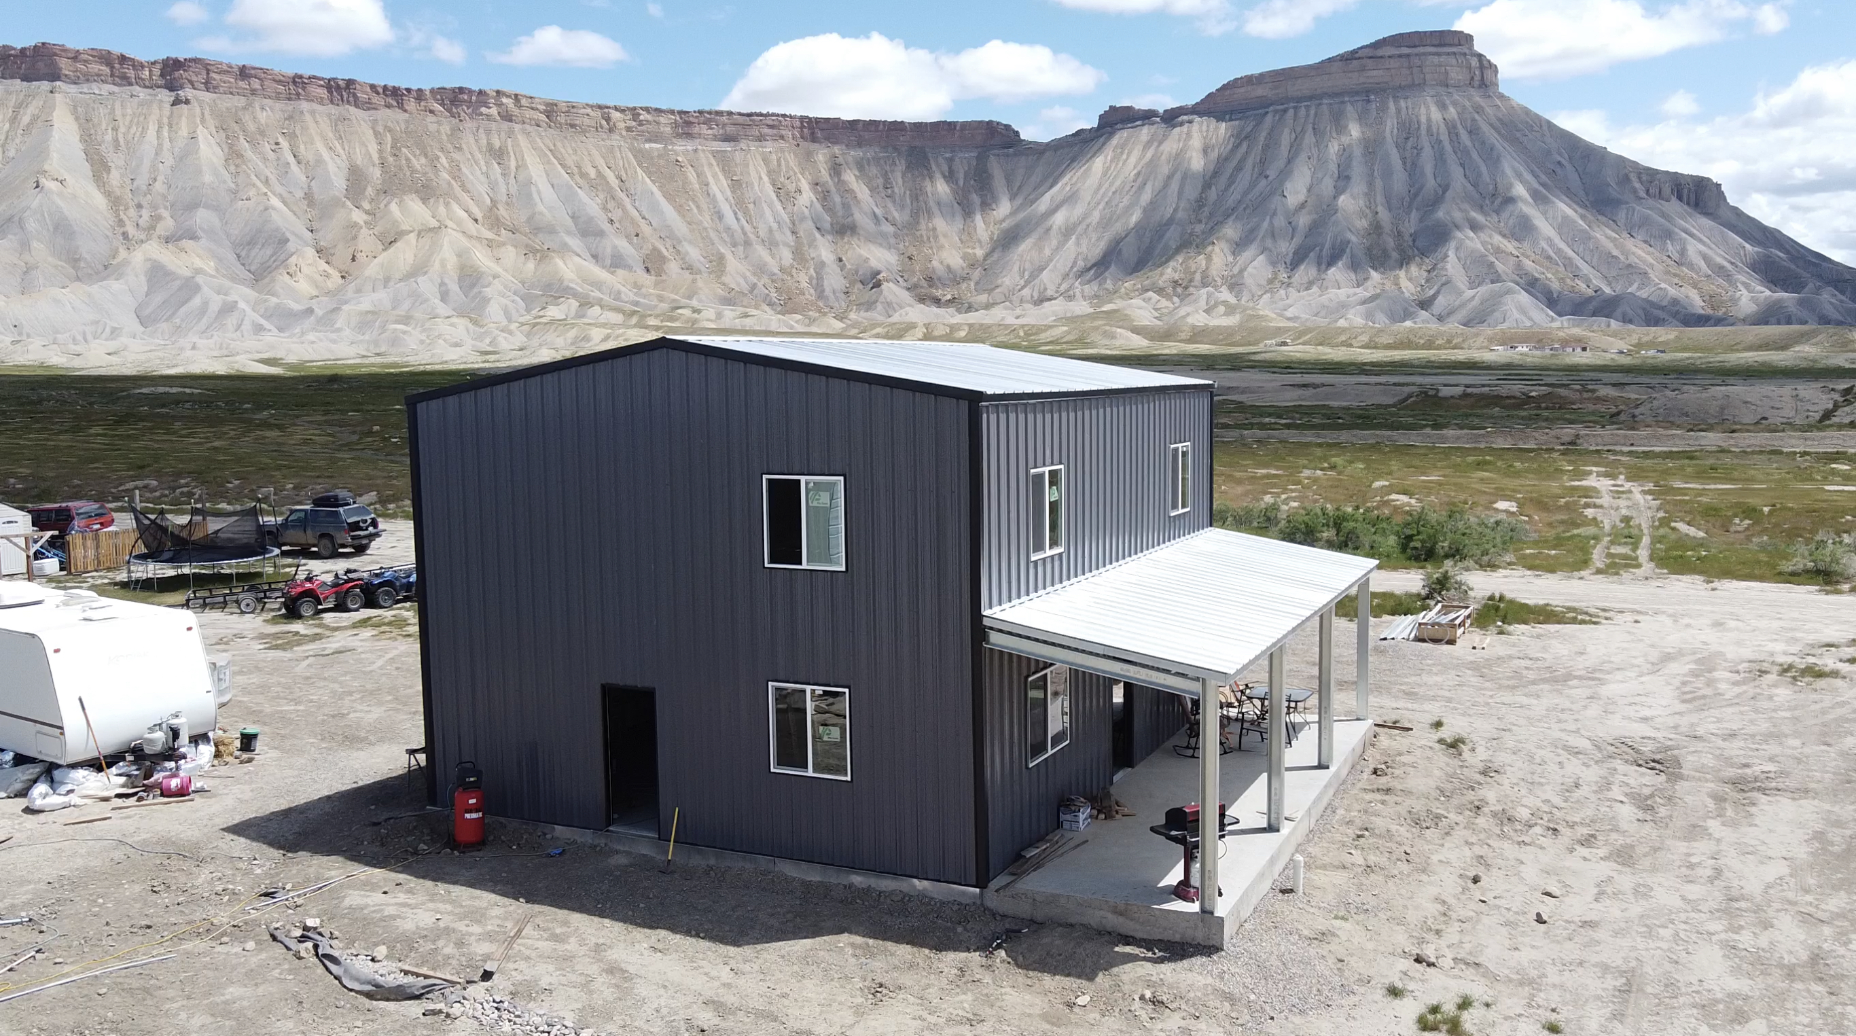
31’ x 34’ Shop/Poolhouse in Grand Junction, CO

Specifications
31×34×12 FT
Wide × long × tall at the eave
This 31’ x 34’ building is fully loaded… Located right next to Bookcliff Country Club, this residential build is the perfect space for vehicles, golf carts, and even doubles as a pool house. Complete with banded insulation, interior liner panels, and epoxy flooring. Contact us today to get started on your own custom metal building! ⭐️
Size
- Floor area
- 1,054 sq ft
Doors, porch and lean-to
- Garage doors
- 1
- Walk door
- 2
Colors
 Saddle TanWalls
 Burnished SlateRoof & Trim
See all specsHide all specs
- Width
- 31 ft
- Length
- 34 ft
- Eave height
- 12 ft
- Floor area
- 1,054 sq ft total
- Garage-door openings
- 1
- Walk-door openings
- 2
Project notes
From the Whitestar team that managed this build
- What they wanted
- The customer wanted a pool house.
- What was tricky
- There was limited space in the backyard.
- How we handled it
- We used specialized equipment.
- Result
- The customer left a 5-star review.
More completed projects
See all projects
Want a building like this one?
We'll start from these specs and price it for your site. Choose the services you need.