40×60 Barndominium with 16′ Bay in Palisade CO
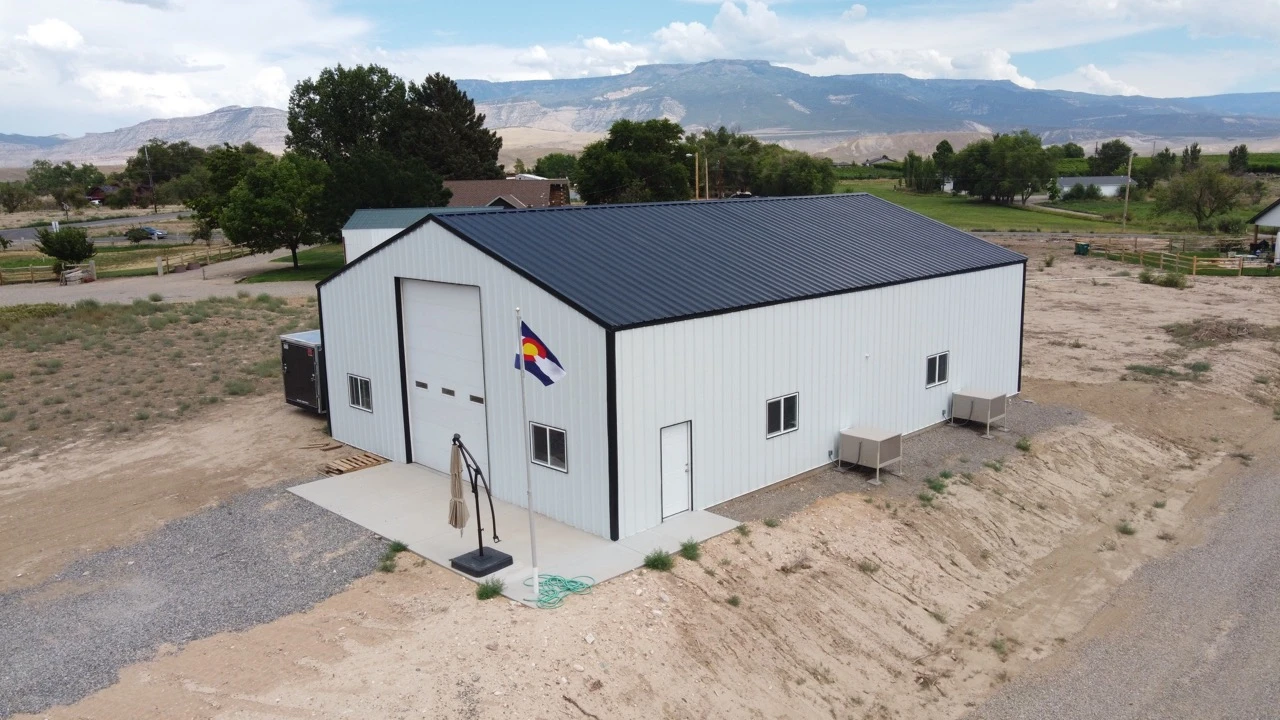

Specifications
40×60×16 FT
Wide × long × tall at the eave
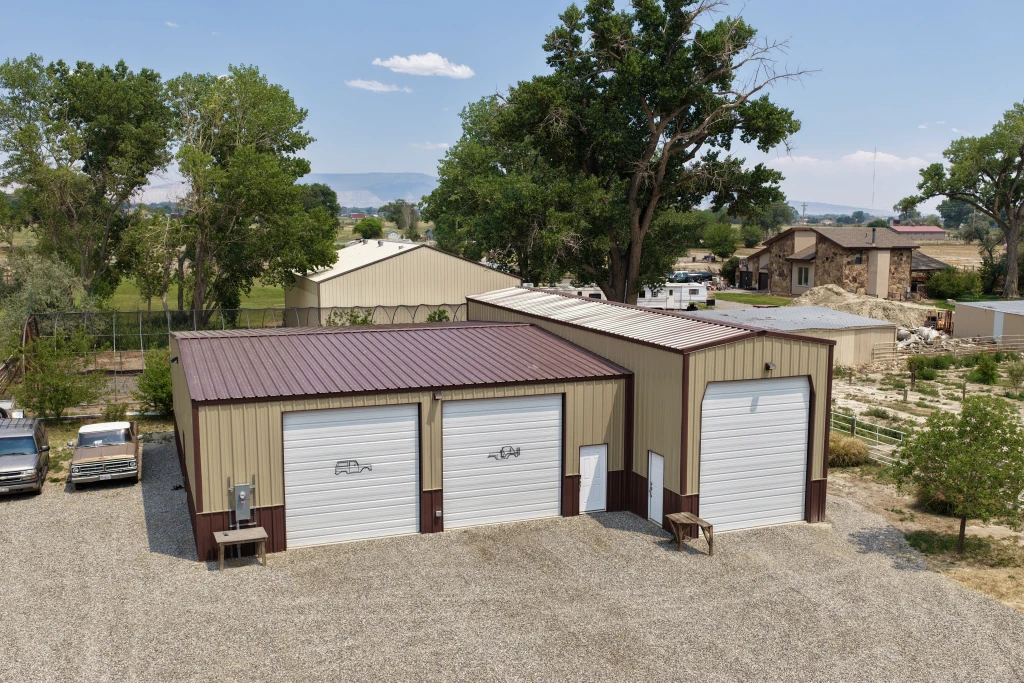
40×60 Barndominium with 16′ Bay in Palisade, Colorado. Rural living meets modern comfort—Colorado-strong steel made for home and horsepower. With a Colorado flag waving proudly out front, this 40×60×16 steel barndominium in Palisade blends rugged charm with refined livability. Outfitted with multiple HVAC units, a 12′×16′ oversized garage bay, and a walk-in entry, it’s built to handle the extremes while offering all the comforts of home. Park your trailer, fire up the heat, and live where wide-open spaces still feel like home. Iconic Barndominium: 2,400 sq. ft. of insulated steel living—built for life, not just storage. Oversized Access: 16′ tall garage door fits RVs, trucks, or a shop you can live above. Quick Turnaround: This top-rated Palisade project shipped in just 4 weeks—high-demand, low wait. Live + Store: Perfect for hybrid use—home, garage, workshop, or all three in one. 📍 Palisade Local. Colorado Flag Proud. Built to Live In. 💥 Start your barndominium quote today—our most popular project is popular for a reason.
Size
- Floor area
- 2,400 sq ft
Doors, porch and lean-to
- Garage doors
- 12'w x 16'h
- Walk door
- 3'w x 7'h
Colors
 Black
 Polar White
See all specsHide all specs
- Width
- 40 ft
- Length
- 60 ft
- Eave height
- 16 ft
- Floor area
- 2,400 sq ft total
- Garage-door openings
- 1
- Walk-door openings
- 1
- Framed overhead-door opening
- 12'w x 16'h
- Framed personnel-door opening
- 3'w x 7'h
More completed projects
See all projects
Want a building like this one?
We'll start from these specs and price it for your site. Choose the services you need.