32×40 Workshop w/ Lean-To in Appleton CO


Specifications
32×40×15 FT
Wide × long × tall at the eave
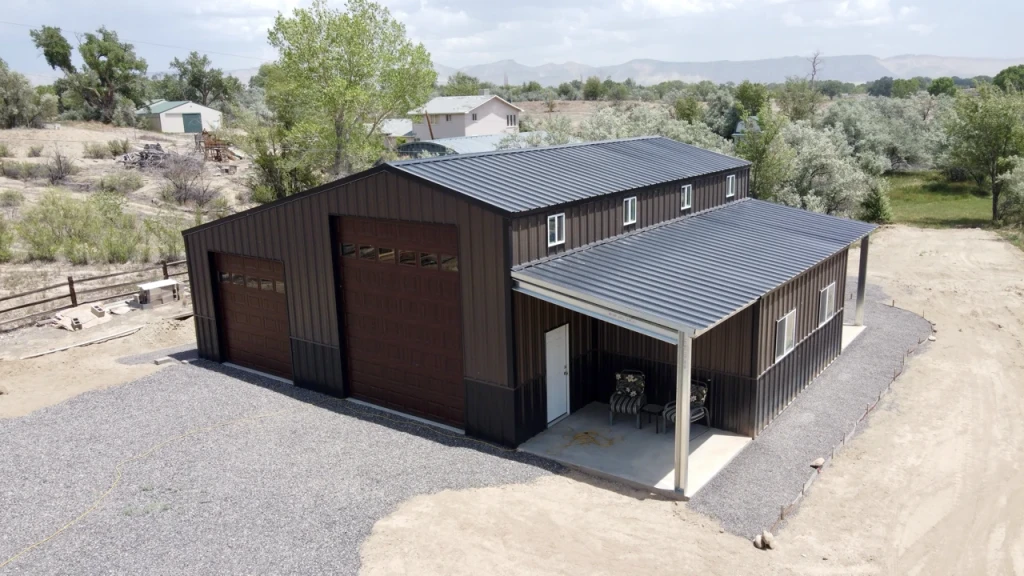
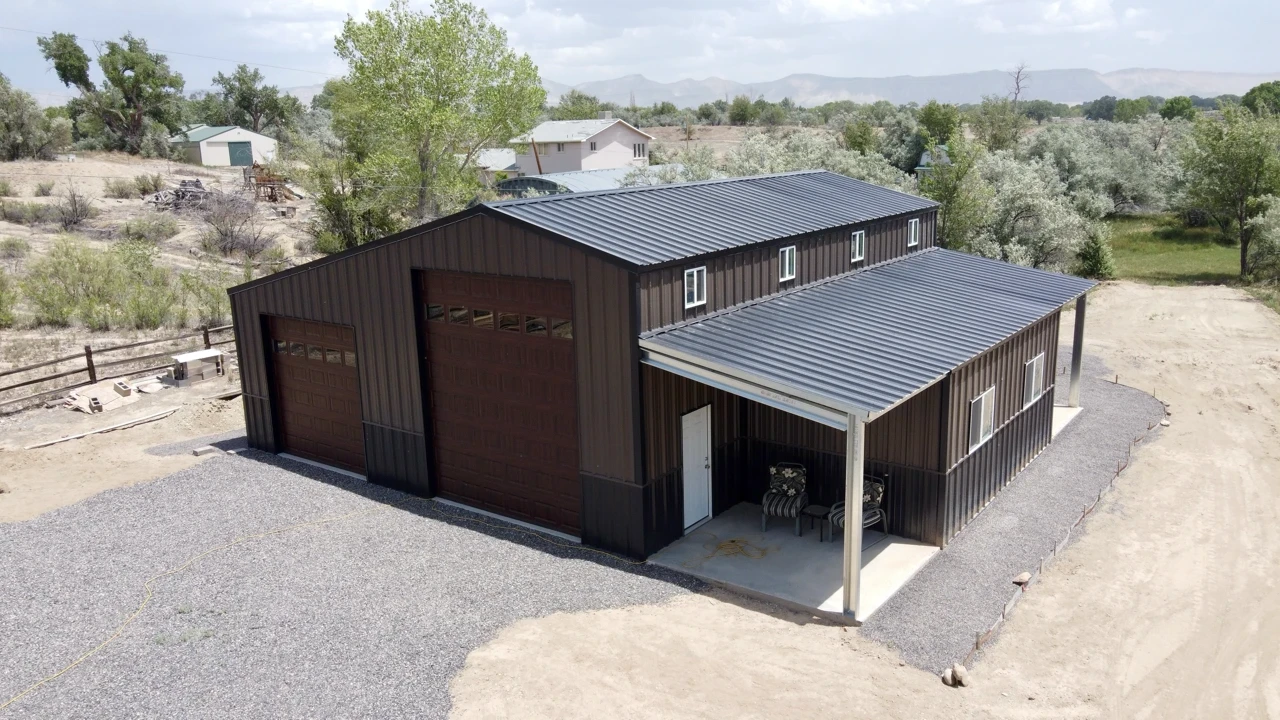
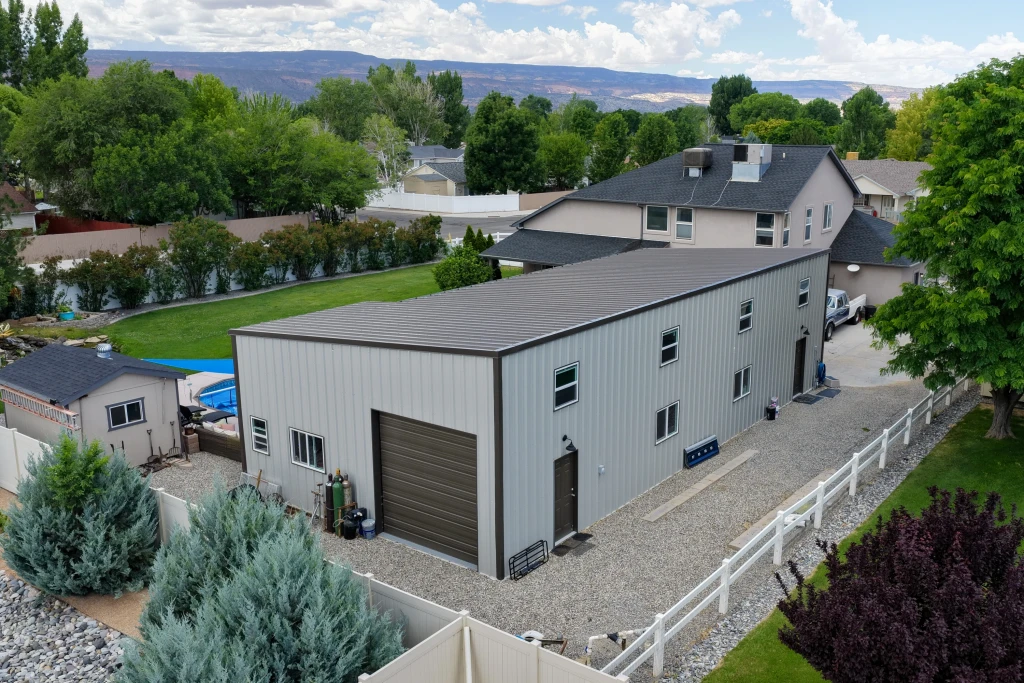
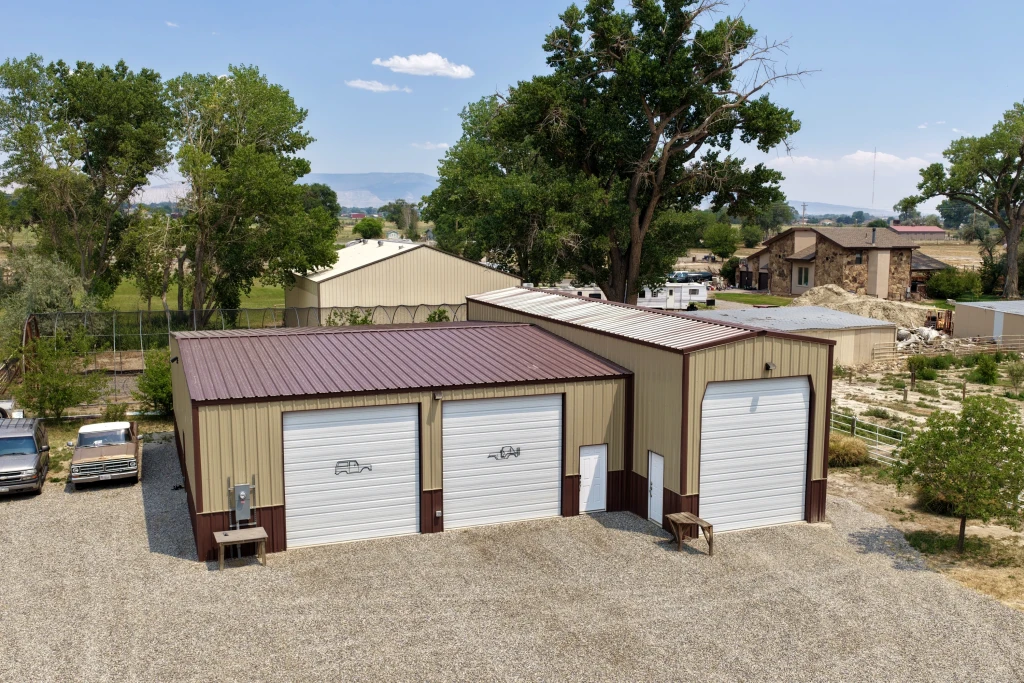
32×40 Two-Tone Garage with Lean-To in Appleton, Colorado. Park, build, relax—Colorado-style versatility with room to breathe and bays to spare. Blending functionality and comfort, this 32×40×15 steel structure in Appleton, Colorado, is as inviting as it is hardworking. With four garage bays, a shop-ready jutout, and an 11′4″×40′ attached lean-to, it’s perfect for storing vehicles, wrenching in the shade, or just kicking back in the chairs out front. The two-tone brown finish—with a darker base and lighter top—adds warmth and polish to its rugged steel bones. Multi-Bay Access: Four garage doors, including two 14′ bays—room for everything from pickups to projects. Built-In Lean-To: 40′ of shaded workspace or outdoor coverage—flexible and functional. Shop-Ready Layout: Jutout adds workshop versatility—great for tools, benches, or weekend builds. Fast Delivery: This Appleton favorite shipped in 4 weeks—ready to build, ready to work. Warm Two-Tone Style: Dark brown base + lighter top gives it a rustic-modern, polished feel. 📍 Appleton Local. Built for Relaxed Living and Serious Utility. 💥 Get your quote today—because your dream garage shouldn't wait.
Size
- Floor area
- 1,760 sq ft
Doors, porch and lean-to
- Garage doors
- (2) 10'w x 10'h ; (2) 12'w x 14'h
- Walk door
- 3'w x 7'h
Colors
 Burnished Slate
 Cocoa Brown
See all specsHide all specs
- Width
- 32 ft
- Length
- 40 ft
- Eave height
- 15 ft
- Floor area
- 1,760 sq ft total
- Garage-door openings
- 4
- Walk-door openings
- 2
- Framed overhead-door opening
- (2) 10'w x 10'h ; (2) 12'w x 14'h
- Framed personnel-door opening
- 3'w x 7'h
More completed projects
See all projects
Want a building like this one?
We'll start from these specs and price it for your site. Choose the services you need.