30×50 Steel Workshop in Silt CO

Specifications
30×50×15 FT
Wide × long × tall at the eave
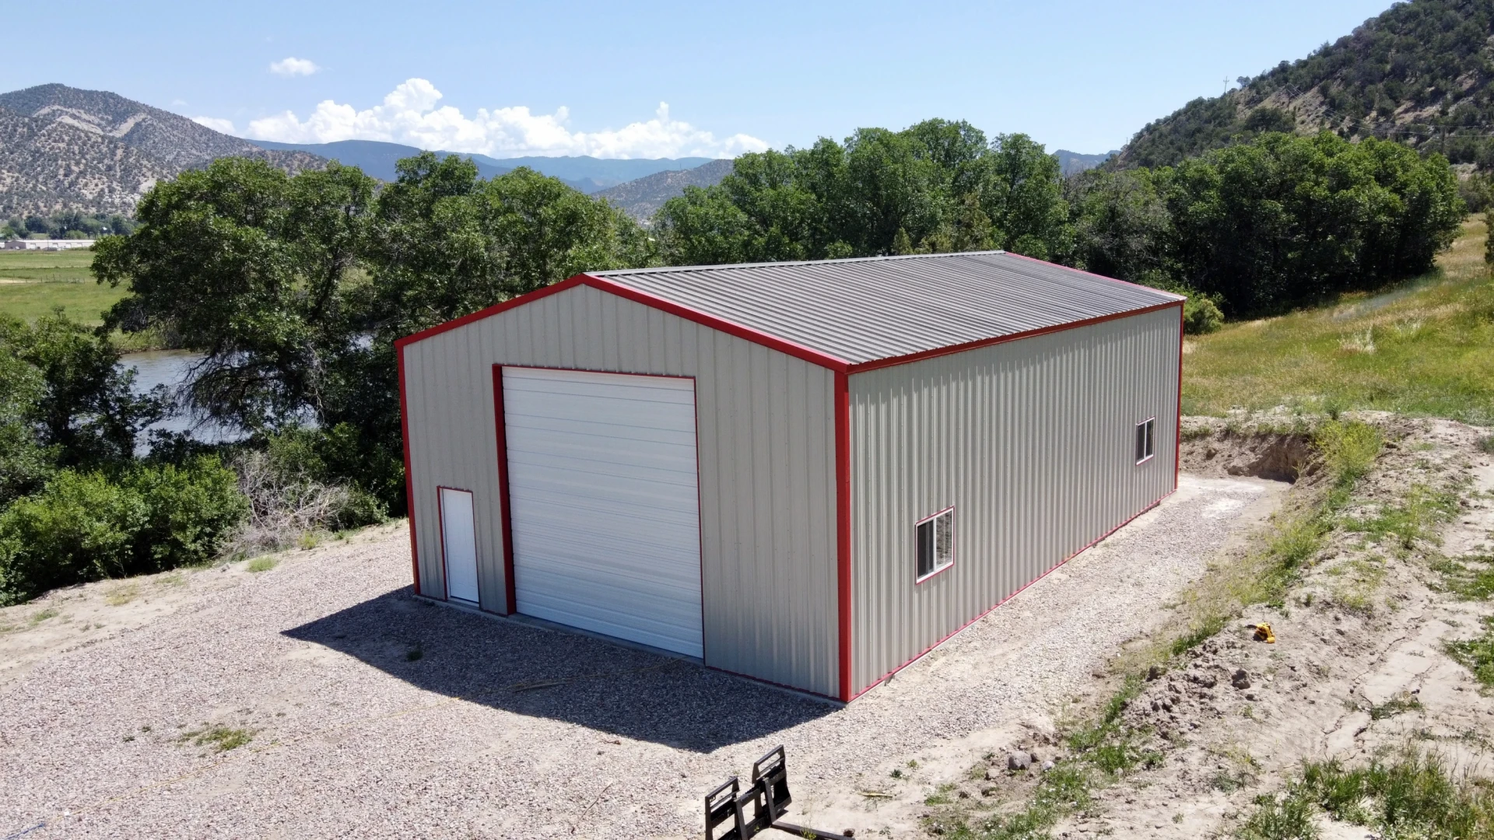
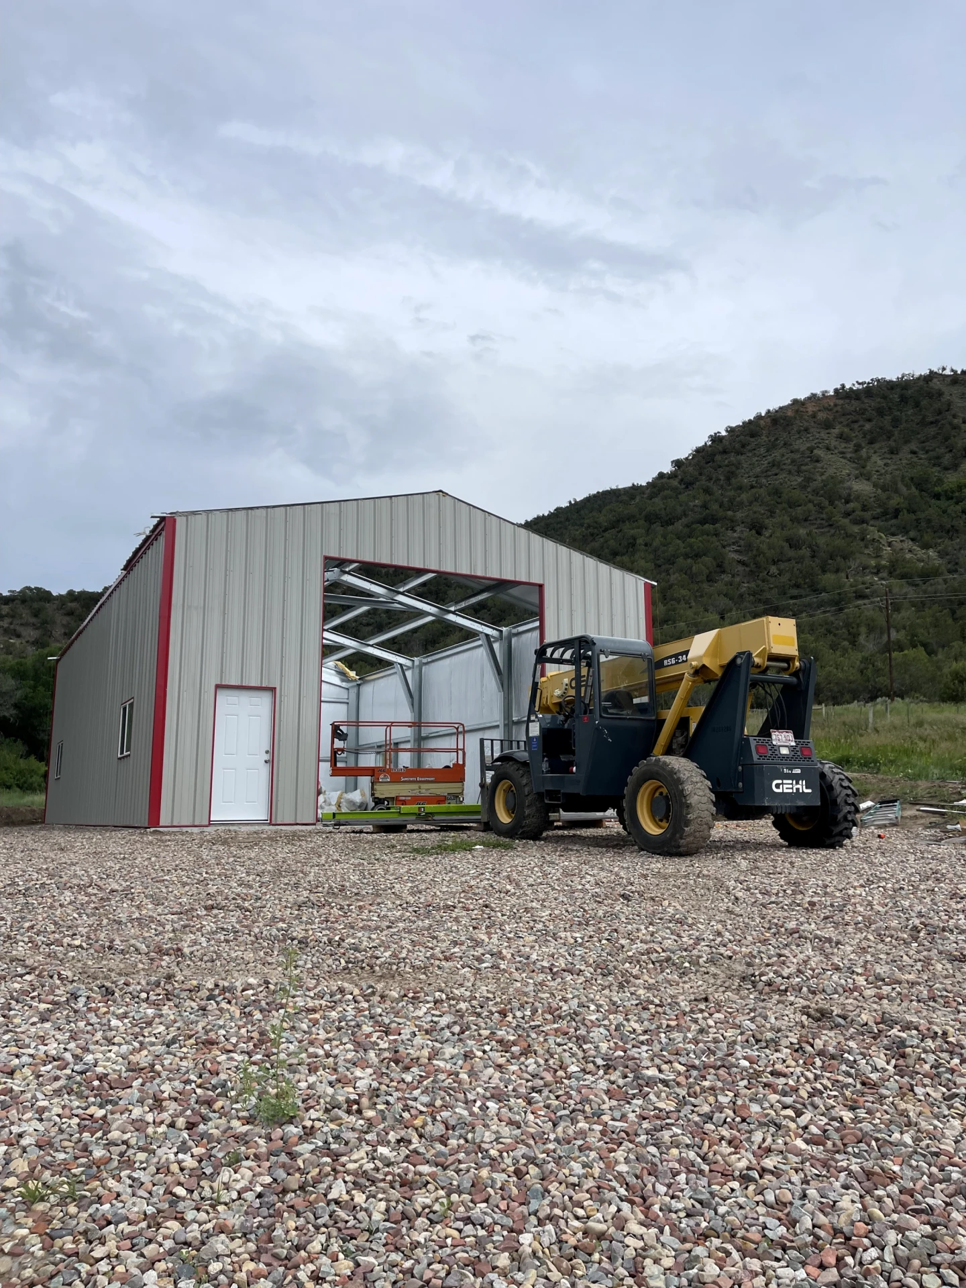
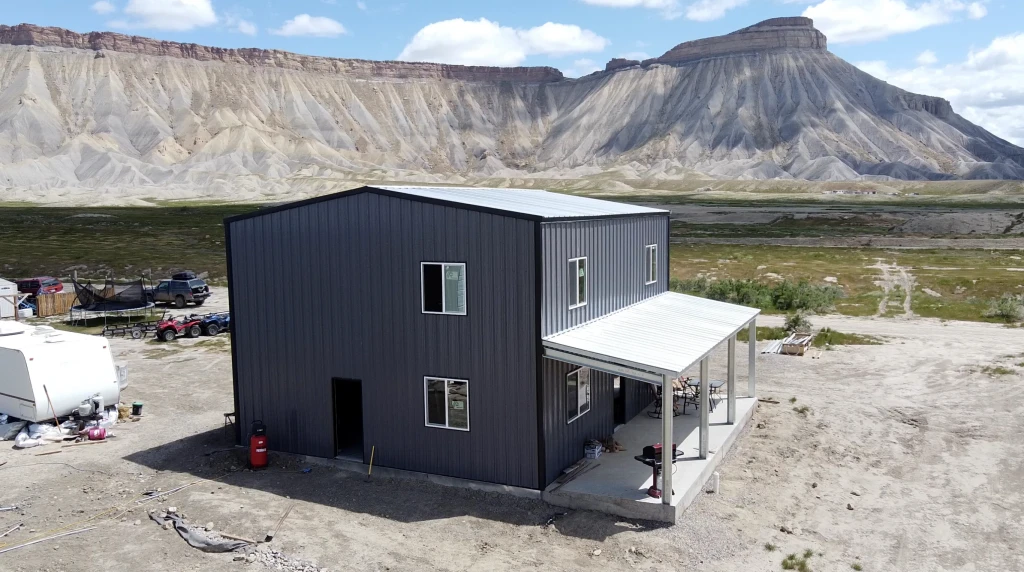
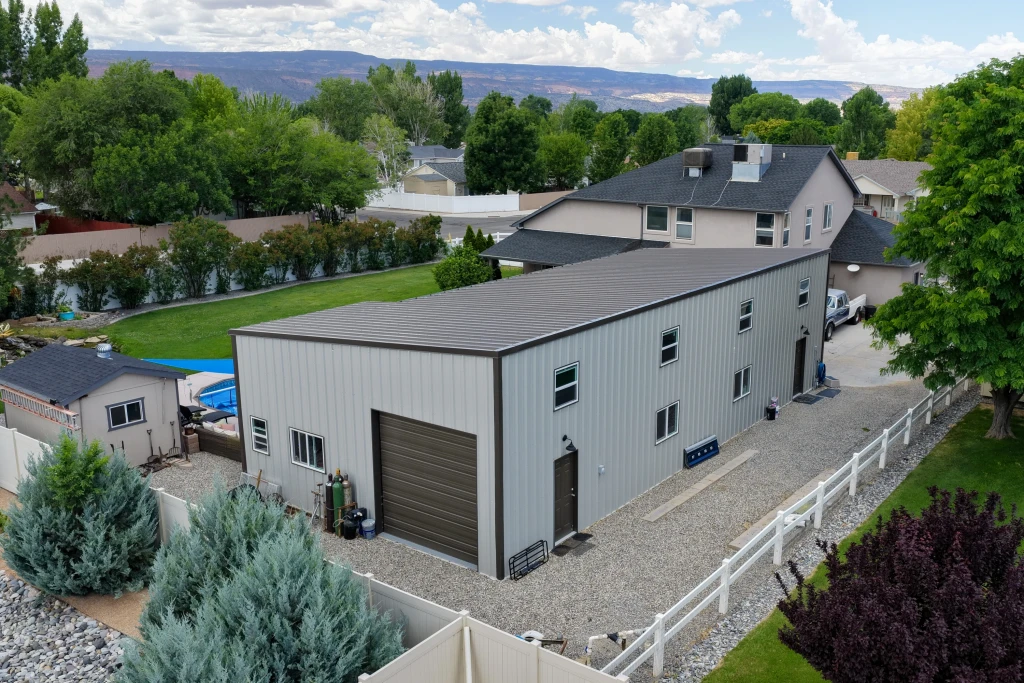
30×50 Steel Garage with 14′ Bay by the River in Silt, Colorado. Built for beauty and brute strength—engineered for wind, water, and wide-open space. Positioned near a scenic river and nestled between trees and mountains in Silt, Colorado, this 30×50×15 steel structure combines high visual appeal with rugged utility. With a massive 14′×14′ garage bay, walk-in access, and elevated wind load performance, it’s designed to thrive in riverside conditions and handle high gusts with ease. Whether you’re storing gear, shielding an RV, or enjoying the mountain backdrop, this 1,500 sq. ft. building stands strong and looks sharp. Massive 14′ Bay: Ideal for RVs, tall trailers, or gear haulers—roll in without ducking. Wind-Engineered: Built to withstand Silt’s mountain gusts—zero flinch, full function. Riverside Tough: Moisture-resistant steel with drainage-ready design—works by the water. Sharp and Simple: Clean design with practical size—perfect for rural living or retreats. Quick to Site: This Silt favorite shipped in 4 weeks—fast setup, lasting payoff. 📍 Silt Local. River Tough. Mountain Ready. 💥 Start your quote today—because your backdrop deserves a building that holds its own.
Size
- Floor area
- 1,500 sq ft
Doors, porch and lean-to
- Garage doors
- 14'w x 14'h
- Walk door
- 3'w x 7'h
Colors
See all specsHide all specs
- Width
- 30 ft
- Length
- 50 ft
- Eave height
- 15 ft
- Floor area
- 1,500 sq ft total
- Garage-door openings
- 1
- Walk-door openings
- 1
- Framed overhead-door opening
- 14'w x 14'h
- Framed personnel-door opening
- 3'w x 7'h
More completed projects
See all projects
Want a building like this one?
We'll start from these specs and price it for your site. Choose the services you need.