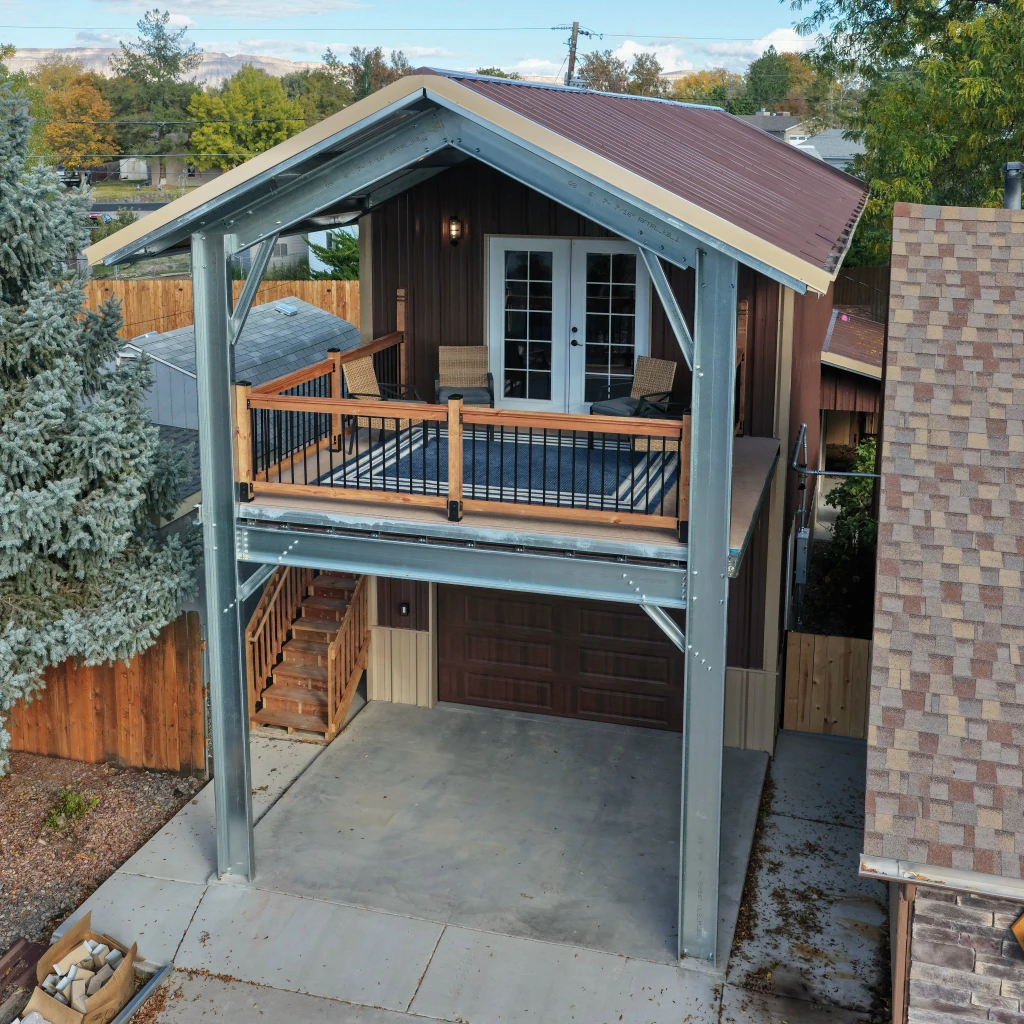
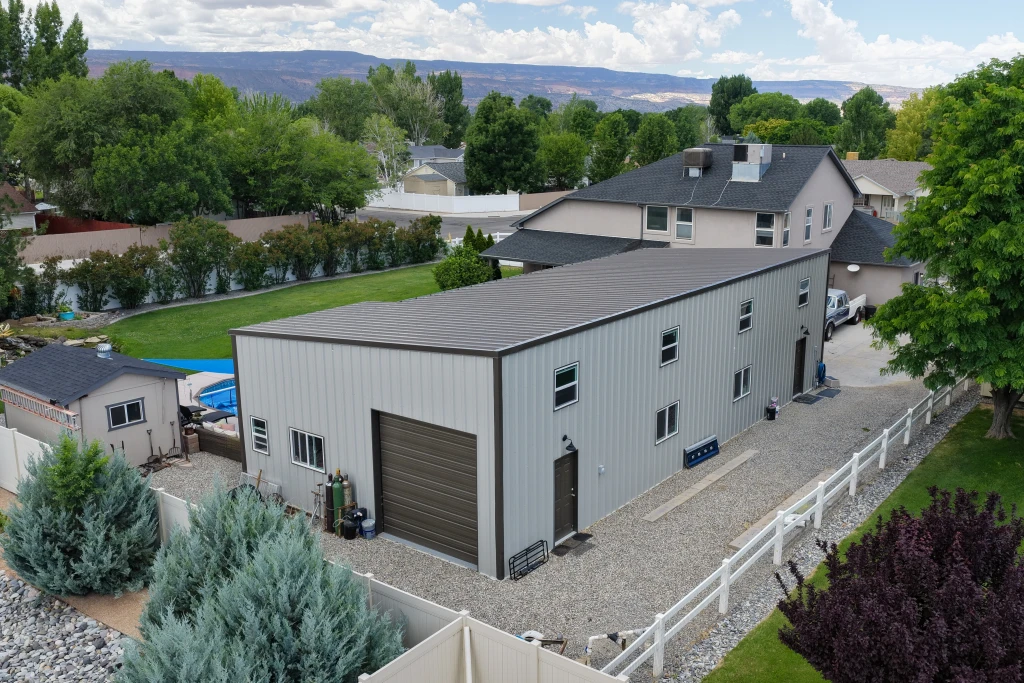
15 x 50 Workshop and Studio with 9' Bay


Specifications
15×50×19 FT
Wide × long × tall at the eave
This custom two-story metal building features a fully functional shop on the lower level and a finished living room space above, complete with a covered deck overlooking the property.
Size
- Floor area
- 750 sq ft
Doors, porch and lean-to
- Garage doors
- 1
- Walk door
- 4
Colors
 Light Stone
 Cocoa Brown
See all specsHide all specs
- Width
- 15 ft
- Length
- 50 ft
- Eave height
- 19 ft
- Floor area
- 750 sq ft total
- Garage-door openings
- 1
- Walk-door openings
- 4
More completed projects
See all projects
Want a building like this one?
We'll start from these specs and price it for your site. Choose the services you need.