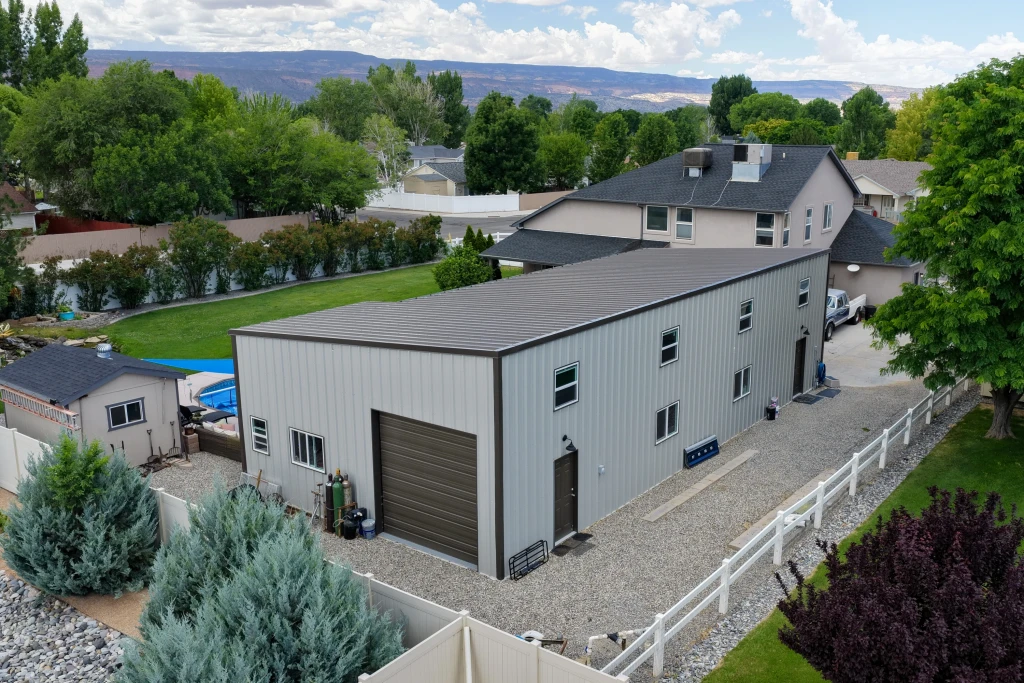
20×20 Garage with 10' Lean-To in Redlands CO

Specifications
20×20×12 FT
Wide × long × tall at the eave
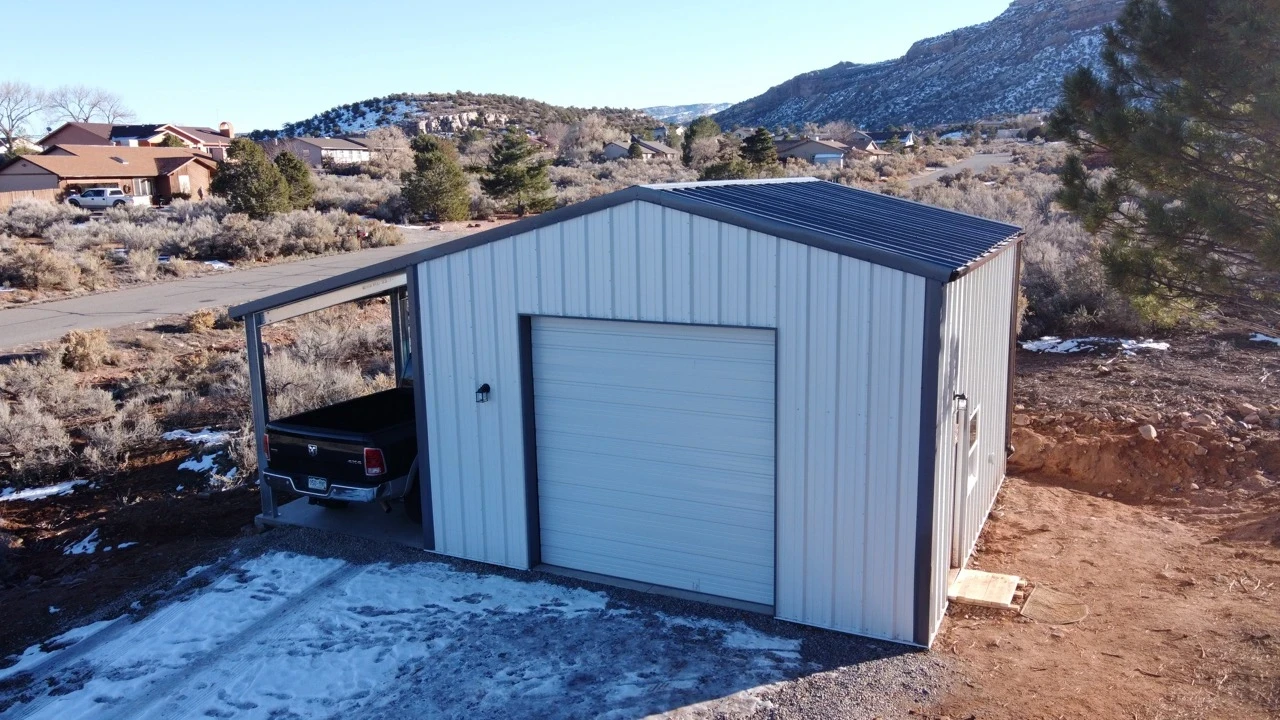
20×20 Garage with 10×20 Lean-To in Redlands, Colorado. Keep your truck covered and ready—built for daily use in sun, sleet, or storm. This 20×20×12 steel structure with a 10×20′ open lean-to in Redlands, Colorado, delivers compact functionality for anyone needing covered parking or weatherproof gear access. Tucked next to a home on lightly rural land, it features outdoor lighting, a 10′×10′ garage door, and a side entry—perfect for truck shelter, off-hour wrenching, or everyday driveway overflow. Lean-To Utility: 10×20′ open bay—shade and shelter for daily-use vehicles. Garage Access: 10′ garage door for secure storage or quick getaways. Efficient Footprint: 600 sq. ft. enclosed, 200 sq. ft. covered—maximum use, minimal space. Quick Turnaround: This Redlands project shipped in 4 weeks—fast coverage where you need it. Everyday Ready: 3′ walk door + exterior lights—built for round-the-clock access and visibility. 📍 Redlands Local. Steel That Stands Up to Colorado Skies. 💥 Start your quote today—get the coverage your truck deserves, no matter the season.
Size
- Floor area
- 600 sq ft
Doors, porch and lean-to
- Garage doors
- 10'w x 10'h
- Walk door
- 3'w x 7'h
Colors
 Charcoal
 Bright White
See all specsHide all specs
- Width
- 20 ft
- Length
- 20 ft
- Eave height
- 12 ft
- Floor area
- 600 sq ft total
- Garage-door openings
- 1
- Walk-door openings
- 1
- Framed overhead-door opening
- 10'w x 10'h
- Framed personnel-door opening
- 3'w x 7'h
More completed projects
See all projects
Want a building like this one?
We'll start from these specs and price it for your site. Choose the services you need.