24×30 Garage with Dual Bays in Palisade CO


Specifications
24×30×14 FT
Wide × long × tall at the eave
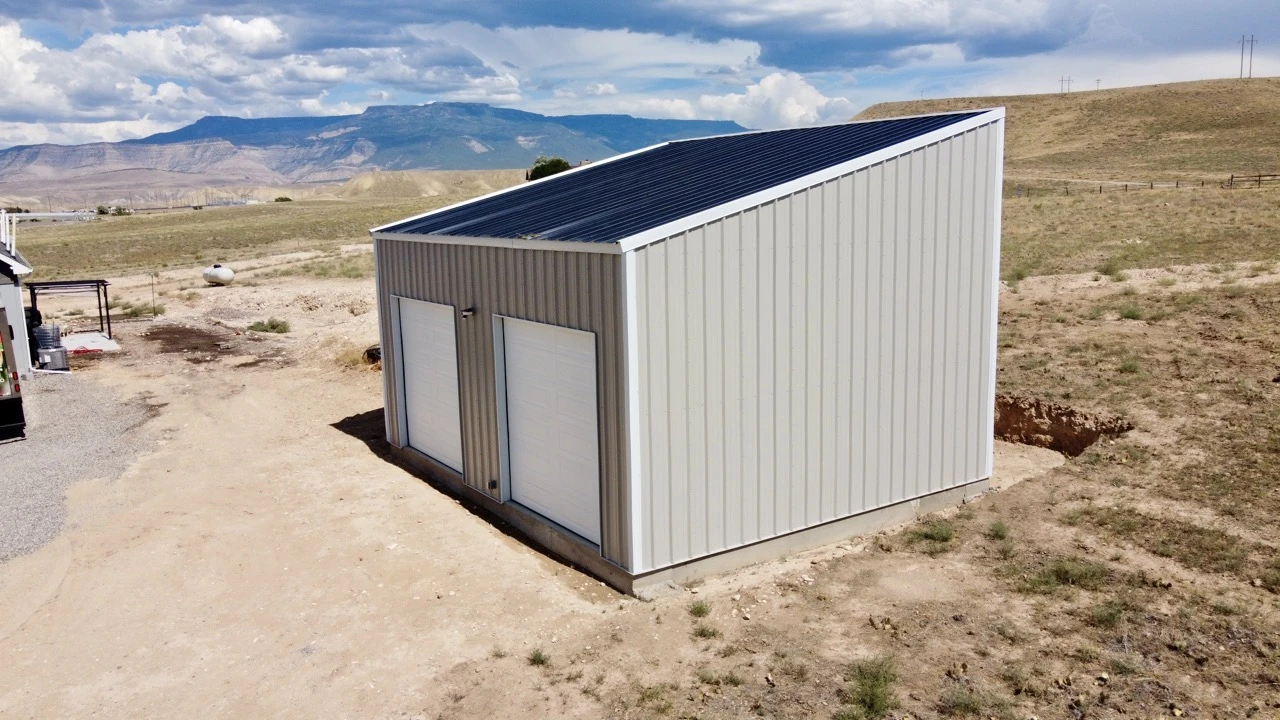
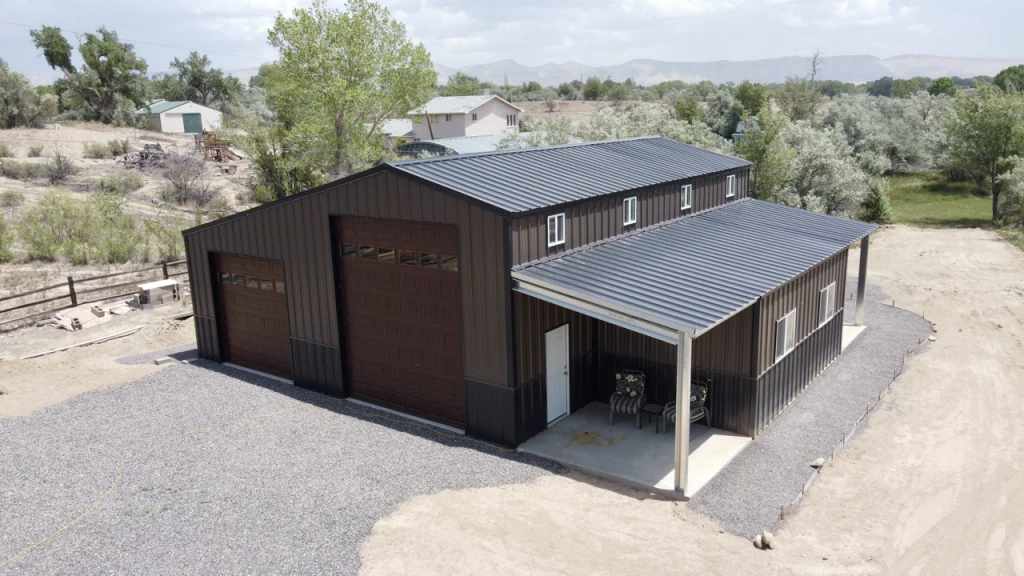
24×30 Slanted-Roof Garage with Dual Bays in Palisade, Colorado. Engineered for high wind loads—perfect for remote builds with mountain exposure. Set against the scenic mountain backdrop of Palisade, Colorado, this 24×30×14 steel garage delivers sleek function and serious structural strength. With a slanted roof for optimal drainage and wind deflection, plus two 10′×10′ garage doors, it's built to serve rural homeowners needing secure, high-performance storage on remote ground. Compact, rugged, and made to handle the elements. Wind-Ready Roof: Slanted design sheds gusts and rain—engineered for Colorado elevation. Dual Garage Bays: Two 10′ doors handle trucks, trailers, or off-road rigs with ease. Rural Fit: 720 sq. ft. ideal for backyard installs where space and strength matter. Quick Shipping: This Palisade project shipped in 4 weeks—delivered ready to perform. Walk-In Access: 3′ personnel door gives daily convenience without opening a bay. 📍 Palisade Local. Mountain-Tested Steel Built for Wind Zones. 💥 Lock in your quote today—your mountain gear deserves better than the elements.
Size
- Floor area
- 720 sq ft
Doors, porch and lean-to
- Garage doors
- 10'w x 10'h
- Walk door
- 3'w x 7'h
Colors
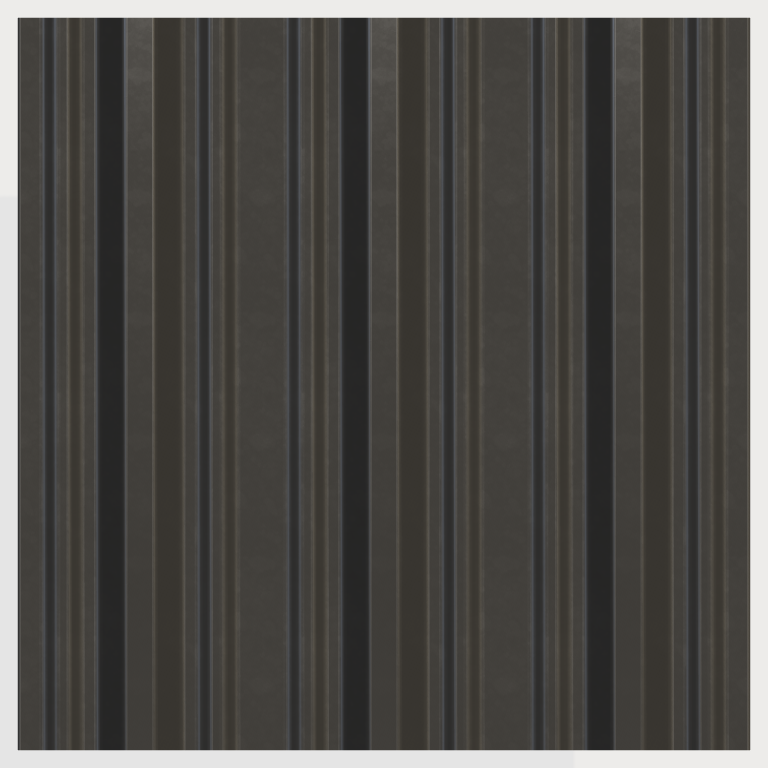 Charcoal
 Bright White
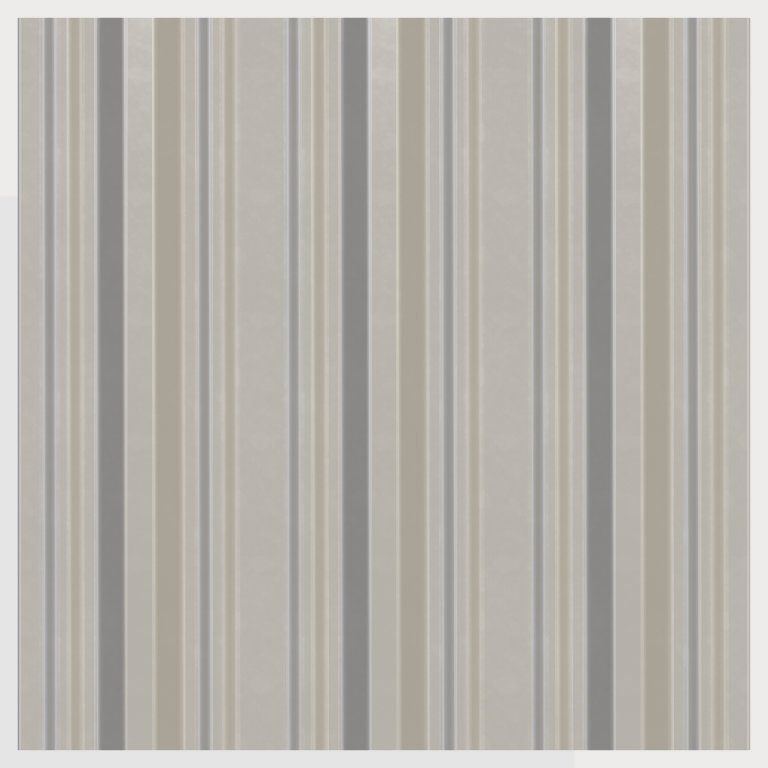 Ash Grey
See all specsHide all specs
- Width
- 24 ft
- Length
- 30 ft
- Eave height
- 14 ft
- Floor area
- 720 sq ft total
- Garage-door openings
- 2
- Walk-door openings
- 1
- Framed overhead-door opening
- 10'w x 10'h
- Framed personnel-door opening
- 3'w x 7'h
More completed projects
See all projects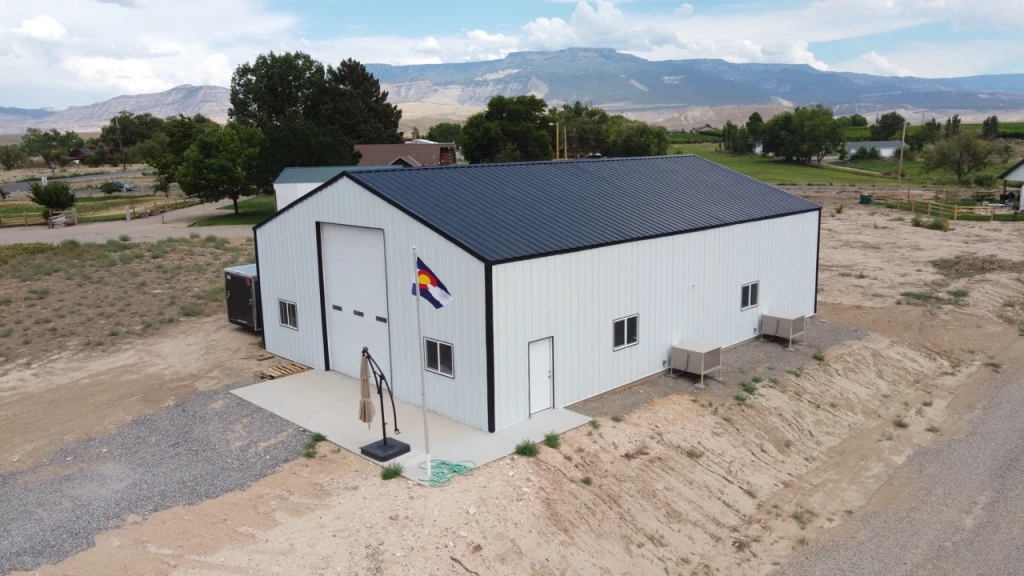
Want a building like this one?
We'll start from these specs and price it for your site. Choose the services you need.