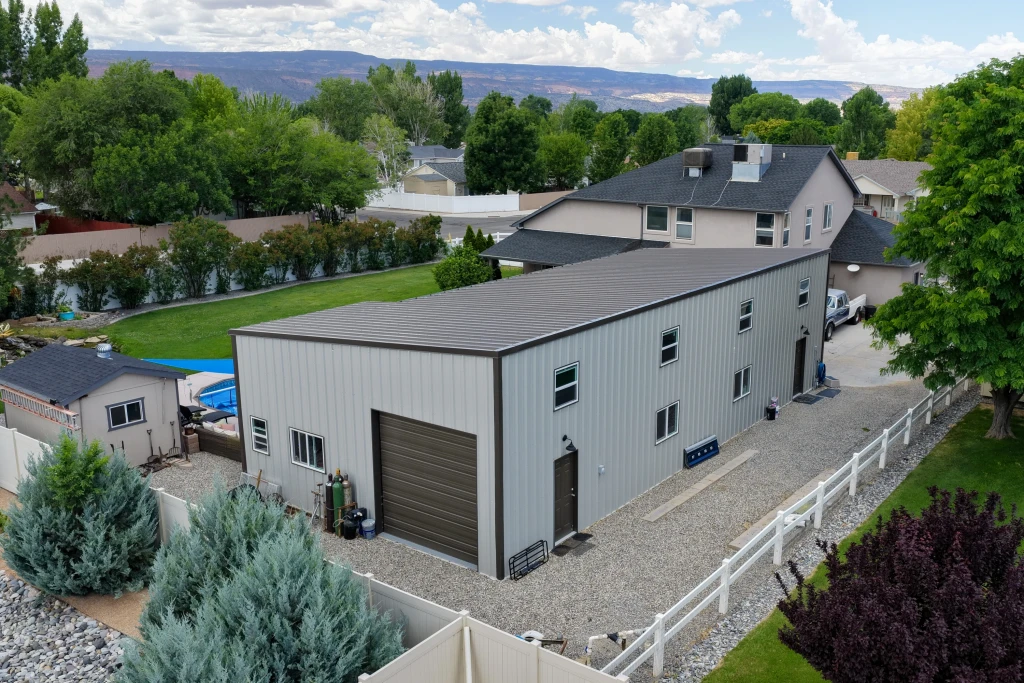
30×50 Steel Garage with 3 Bays in Mack CO


Specifications
30×50×12 FT
Wide × long × tall at the eave
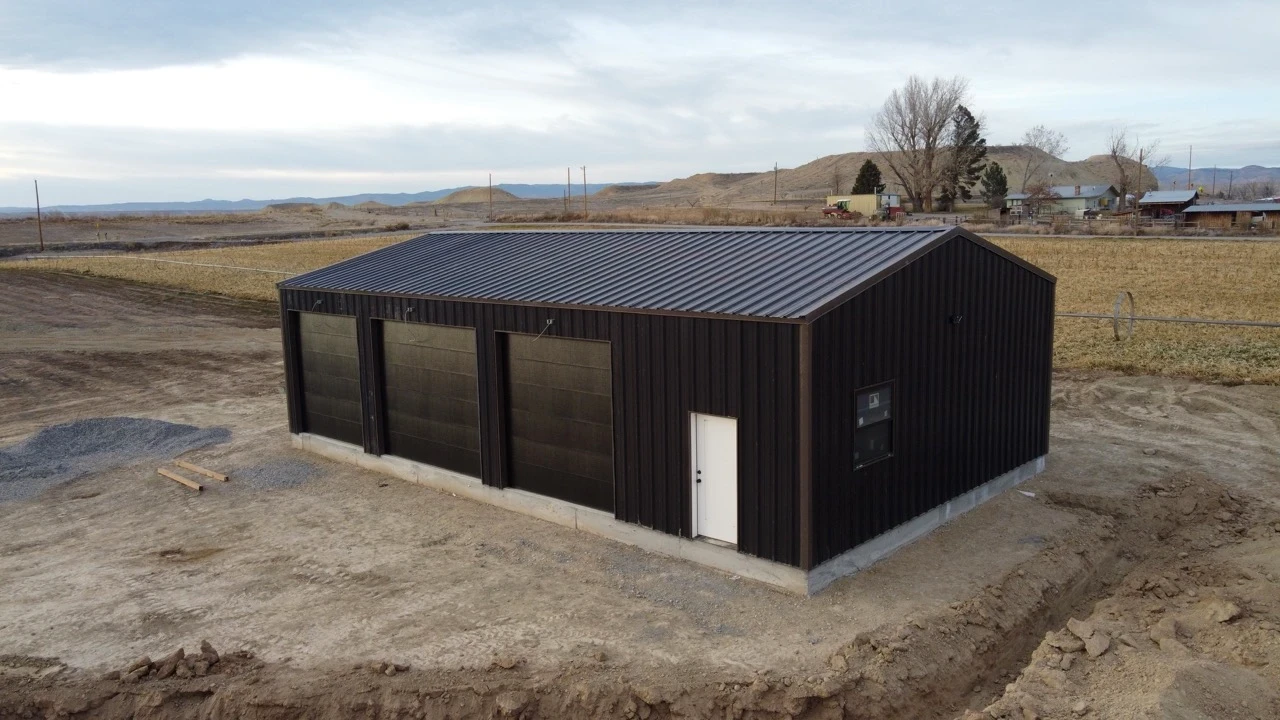
30×50 All-Black Steel Garage with 3 Bays in Mack, Colorado. Sleek, sharp, and farm-tough—modern metal built for Colorado’s edge. Set on open farmland in Mack, Colorado, this 30×50×12 all-black steel building turns heads while getting to work. With two 10×10 garage doors and one oversized 12×10 bay, plus a walk-in side entry, it's made for storing gear, parking rigs, or running a rural setup in style. At 1,500 sq. ft., it's the perfect blend of modern design and high-function utility. Striking Black Finish: Clean, contemporary, and bold—stands out without standing in the way. Triple Garage Access: Room for tractors, trucks, and trailers—park it all with ease. Rural Ready: Designed for wind, dust, and daily farm use—Colorado strong. Quick Delivery: This Mack project shipped in 4 weeks—modern steel, fast to your field. Walk-In Convenience: 3′ personnel door—easy in-and-out without lifting the bay. 📍 Mack Local. Built Bold for the Colorado Countryside. 💥 Start your quote today—this is how metal buildings meet modern farmland.
Size
- Floor area
- 1,500 sq ft
Doors, porch and lean-to
- Garage doors
- (2) 10'w x 10'h ; (1) 12'w x 10'h
- Walk door
- 3'w x 7'h
Colors
 Black
 Burnished Slate
See all specsHide all specs
- Width
- 30 ft
- Length
- 50 ft
- Eave height
- 12 ft
- Floor area
- 1,500 sq ft total
- Garage-door openings
- 3
- Walk-door openings
- 1
- Framed overhead-door opening
- (2) 10'w x 10'h ; (1) 12'w x 10'h
- Framed personnel-door opening
- 3'w x 7'h
More completed projects
See all projects
Want a building like this one?
We'll start from these specs and price it for your site. Choose the services you need.