30×50 RV Garage with 30′ Overhang in Whitewater CO


Specifications
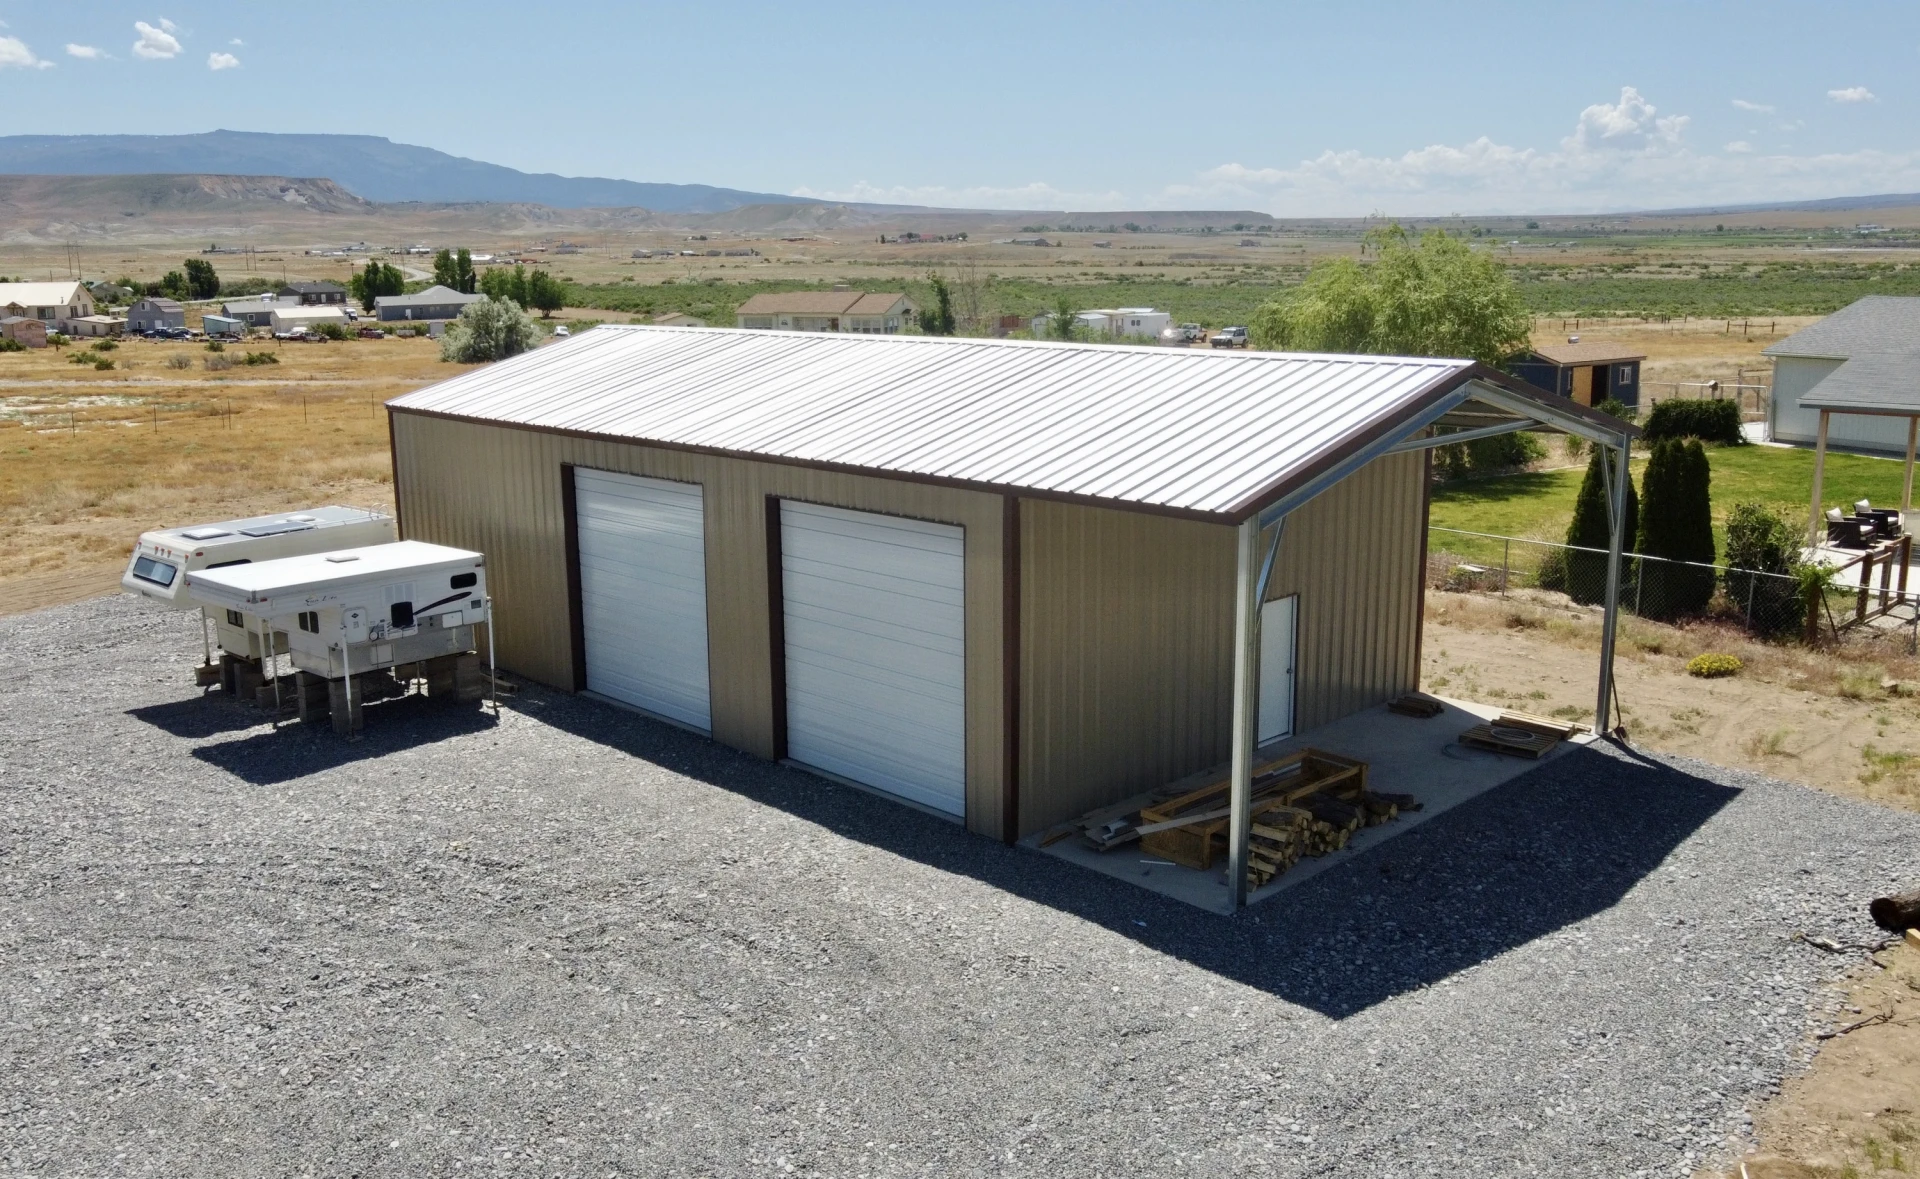
30×60×14 FT
Wide × long × tall at the eave
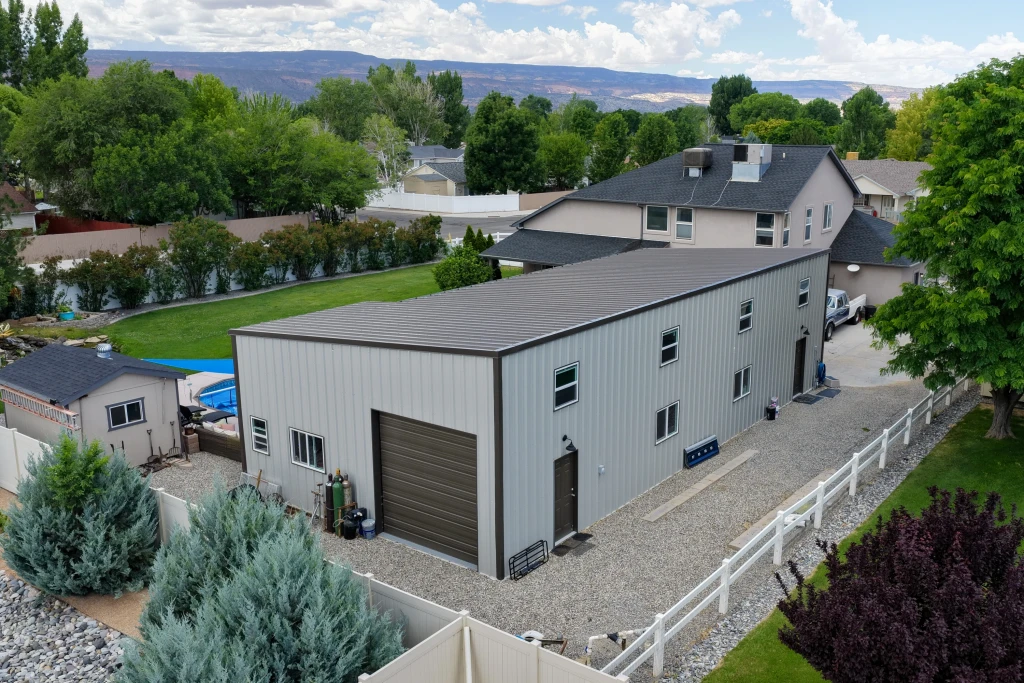
30×50 RV Garage with 30′ Overhang in Whitewater, Colorado. Made for the road-ready—protect your rigs with rural strength and covered space. On a medium-rural lot in Whitewater, Colorado, this 30×50×14 steel garage with a 30′×10′ overhang is dialed in for RV owners and serious storage needs. With two 12′×12′ garage bays and ample outdoor coverage, it’s the perfect solution for keeping your campers, gear, or work rigs protected year-round. Two RVs parked beside it say it all—this building's made for movement, but grounded in strength. Dual 12′ Bays: Perfect for storing large RVs, trailers, or lifted vehicles with easy access. Full-Width Overhang: 30′×10′ covered side—great for shade, staging, or outdoor workspace. Spacious Setup: 1,800 sq. ft. of enclosed + sheltered storage—serious utility in rural form. Rural Ready: This Whitewater project shipped in 4 weeks—built fast, built tough. Walk-In Convenience: 3′ personnel door makes daily use easy without opening the bays. 📍 Whitewater Local. RV Friendly. Built to Shelter the Big Stuff. 💥 Get your quote today—don’t leave your investments out in the open.
Size
- Floor area
- 1,800 sq ft
Doors, porch and lean-to
- Garage doors
- 12'w x 12'h
- Walk door
- 3'w x 7'h
Colors
 Cocoa Brown
 Saddle Tan
See all specsHide all specs
- Width
- 30 ft
- Length
- 60 ft
- Eave height
- 14 ft
- Floor area
- 1,800 sq ft total
- Garage-door openings
- 2
- Walk-door openings
- 1
- Framed overhead-door opening
- 12'w x 12'h
- Framed personnel-door opening
- 3'w x 7'h
More completed projects
See all projects
Want a building like this one?
We'll start from these specs and price it for your site. Choose the services you need.