30×60 Gambrel-Style Farm Building with Lean-To in Palisade CO


Specifications
30×60×10 FT
Wide × long × tall at the eave
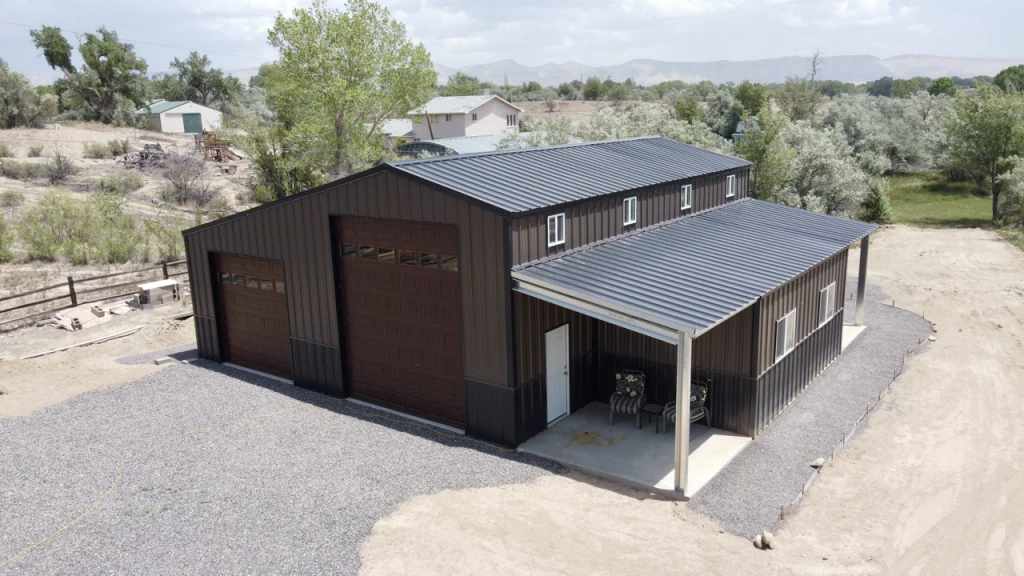
30×60 Gambrel-Style Farm Building with Lean-To in Palisade, Colorado. Farm-built and weatherproof—designed for daily work with gear, grit, and electrical power. With rows of heavy equipment parked outside, this 30×60×10 gambrel-roof steel building in Palisade, Colorado, is a working farm's best friend. Featuring a 12′×14′ garage bay, dual walk-in doors, and built-in electricity, it offers 1,800 sq. ft. of secure, weather-resistant space. The barn-style roofline not only adds classic ag charm but also delivers functional interior height, perfect for large gear and all-season protection. Gambrel Roof Design: Farm-style silhouette maximizes overhead space with timeless rural appeal. High-Clearance Bay: 14′ tall garage door fits tractors, sprayers, or hay haulers with ease. Electrified Interior: Power installed—run tools, lights, and more right on the land. Weather Tough: Engineered for Colorado wind and snow—built to stay standing, season after season. Lean-To Efficiency: Additional covered workspace or equipment parking—rural storage made easy. 📍 Palisade Local. Farm-Tested. Field-Proven. 💥 Get your quote today—because your equipment deserves a roof that works as hard as you do.
Size
- Floor area
- 1,800 sq ft
Doors, porch and lean-to
- Garage doors
- 12'w x 14'h
- Walk door
- 3'w x 7'h
Colors
 Burnished Slate
See all specsHide all specs
- Width
- 30 ft
- Length
- 60 ft
- Eave height
- 10 ft
- Floor area
- 1,800 sq ft total
- Garage-door openings
- 1
- Walk-door openings
- 2
- Framed overhead-door opening
- 12'w x 14'h
- Framed personnel-door opening
- 3'w x 7'h
More completed projects
See all projects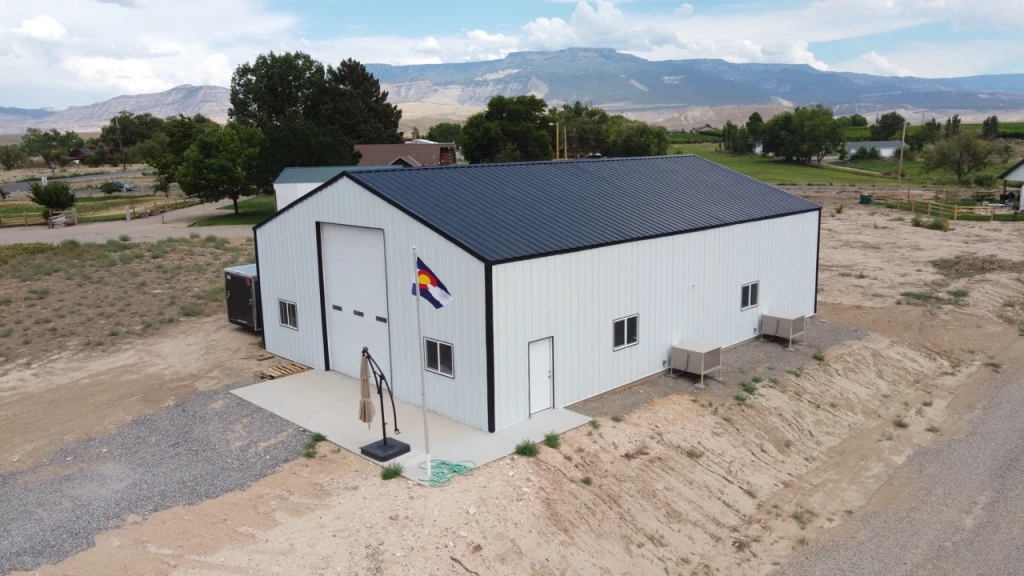
Want a building like this one?
We'll start from these specs and price it for your site. Choose the services you need.