32×40 Storage in Montrose CO

Specifications
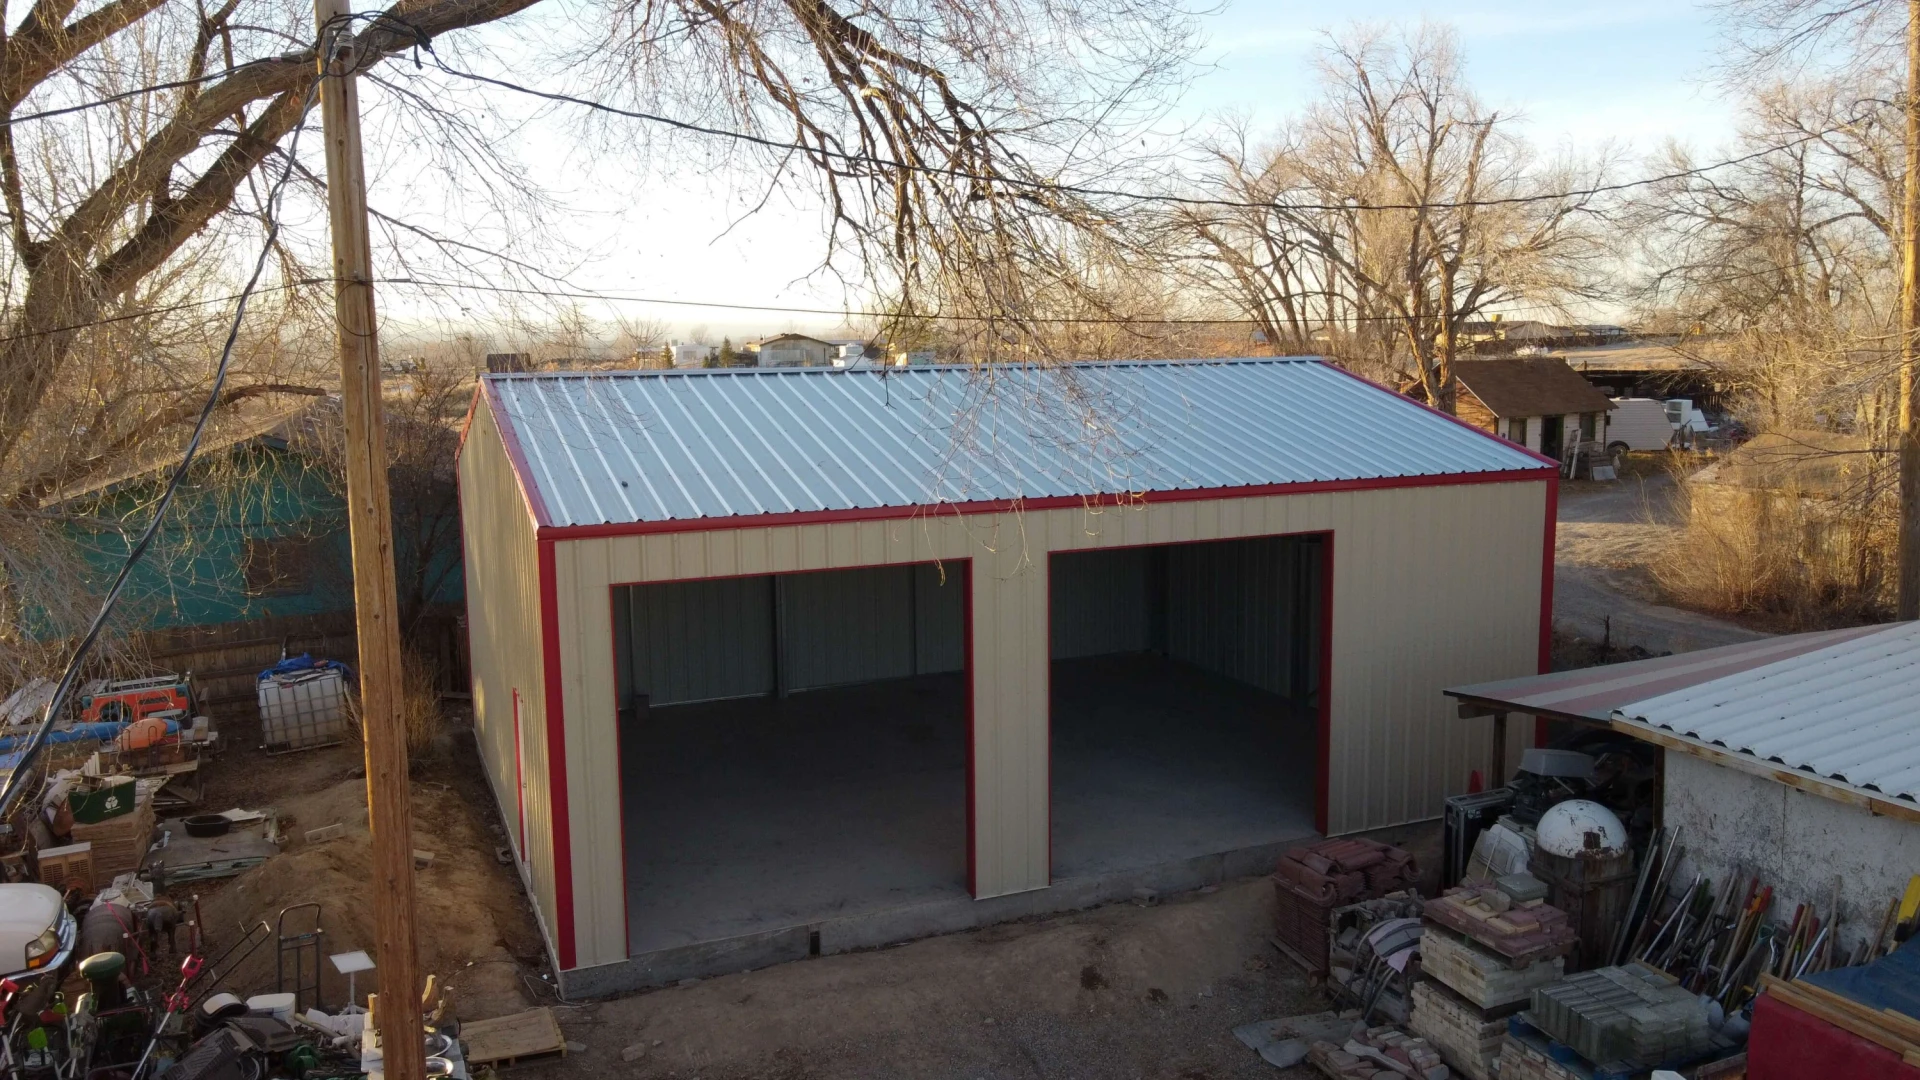
32×40×14 FT
Wide × long × tall at the eave
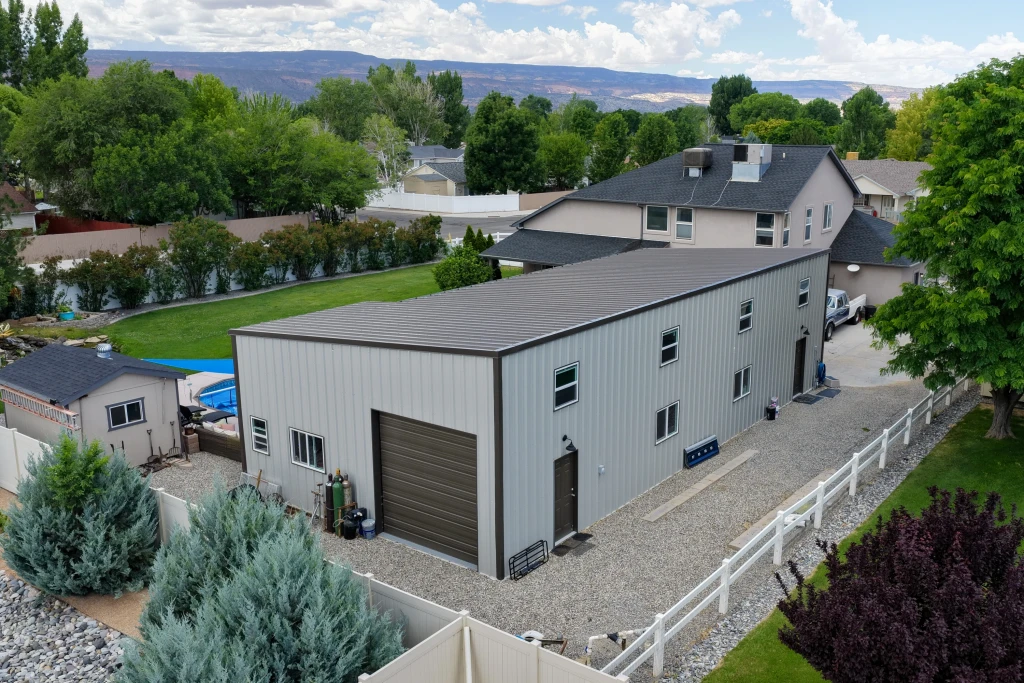
32×40 Steel Storage Building with Dual Bays in Montrose, Colorado. Backyard overflow meets full-bay access—perfect for stashing, storing, or sorting gear fast. In a busy Montrose backyard, this 32×40×14 steel structure stands ready to bring order to the chaos. With two 12′×12′ garage doors wide open and a walk-in entry, it's tailor-made for equipment, overflow storage, or a backup shop. Clean lines and a 1,280 sq. ft. footprint make it ideal for properties with more stuff than space. Dual 12′ Bays: Open access for large tools, toys, and trailers—no shuffling required. Compact but Capable: 1,280 sq. ft. of enclosed space—tight fit, big function. Clutter Control: Ideal for backyard gear, seasonal storage, or garage overflow. Fast Turnaround: This Montrose project shipped in 4 weeks—ready to reclaim your yard. Daily Access: 3′ personnel door—grab what you need without cracking open the bays. 📍 Montrose Local. Storage That Clears the Way. 💥 Get your quote today—because your backyard wasn’t meant to be a maze.
Size
- Floor area
- 1,280 sq ft
Doors, porch and lean-to
- Garage doors
- 12’w x 12’h
- Walk door
- 3’w x 7’h
Colors
 Galvalume
 Crimson Red
 Light Stone
See all specsHide all specs
- Width
- 32 ft
- Length
- 40 ft
- Eave height
- 14 ft
- Floor area
- 1,280 sq ft total
- Garage-door openings
- 2
- Walk-door openings
- 1
- Framed overhead-door opening
- 12’w x 12’h
- Framed personnel-door opening
- 3’w x 7’h
More completed projects
See all projects
Want a building like this one?
We'll start from these specs and price it for your site. Choose the services you need.