40×100 Equipment Garage w/ Lean-To in Orchard Mesa CO


Specifications
40×100×16 FT
Wide × long × tall at the eave
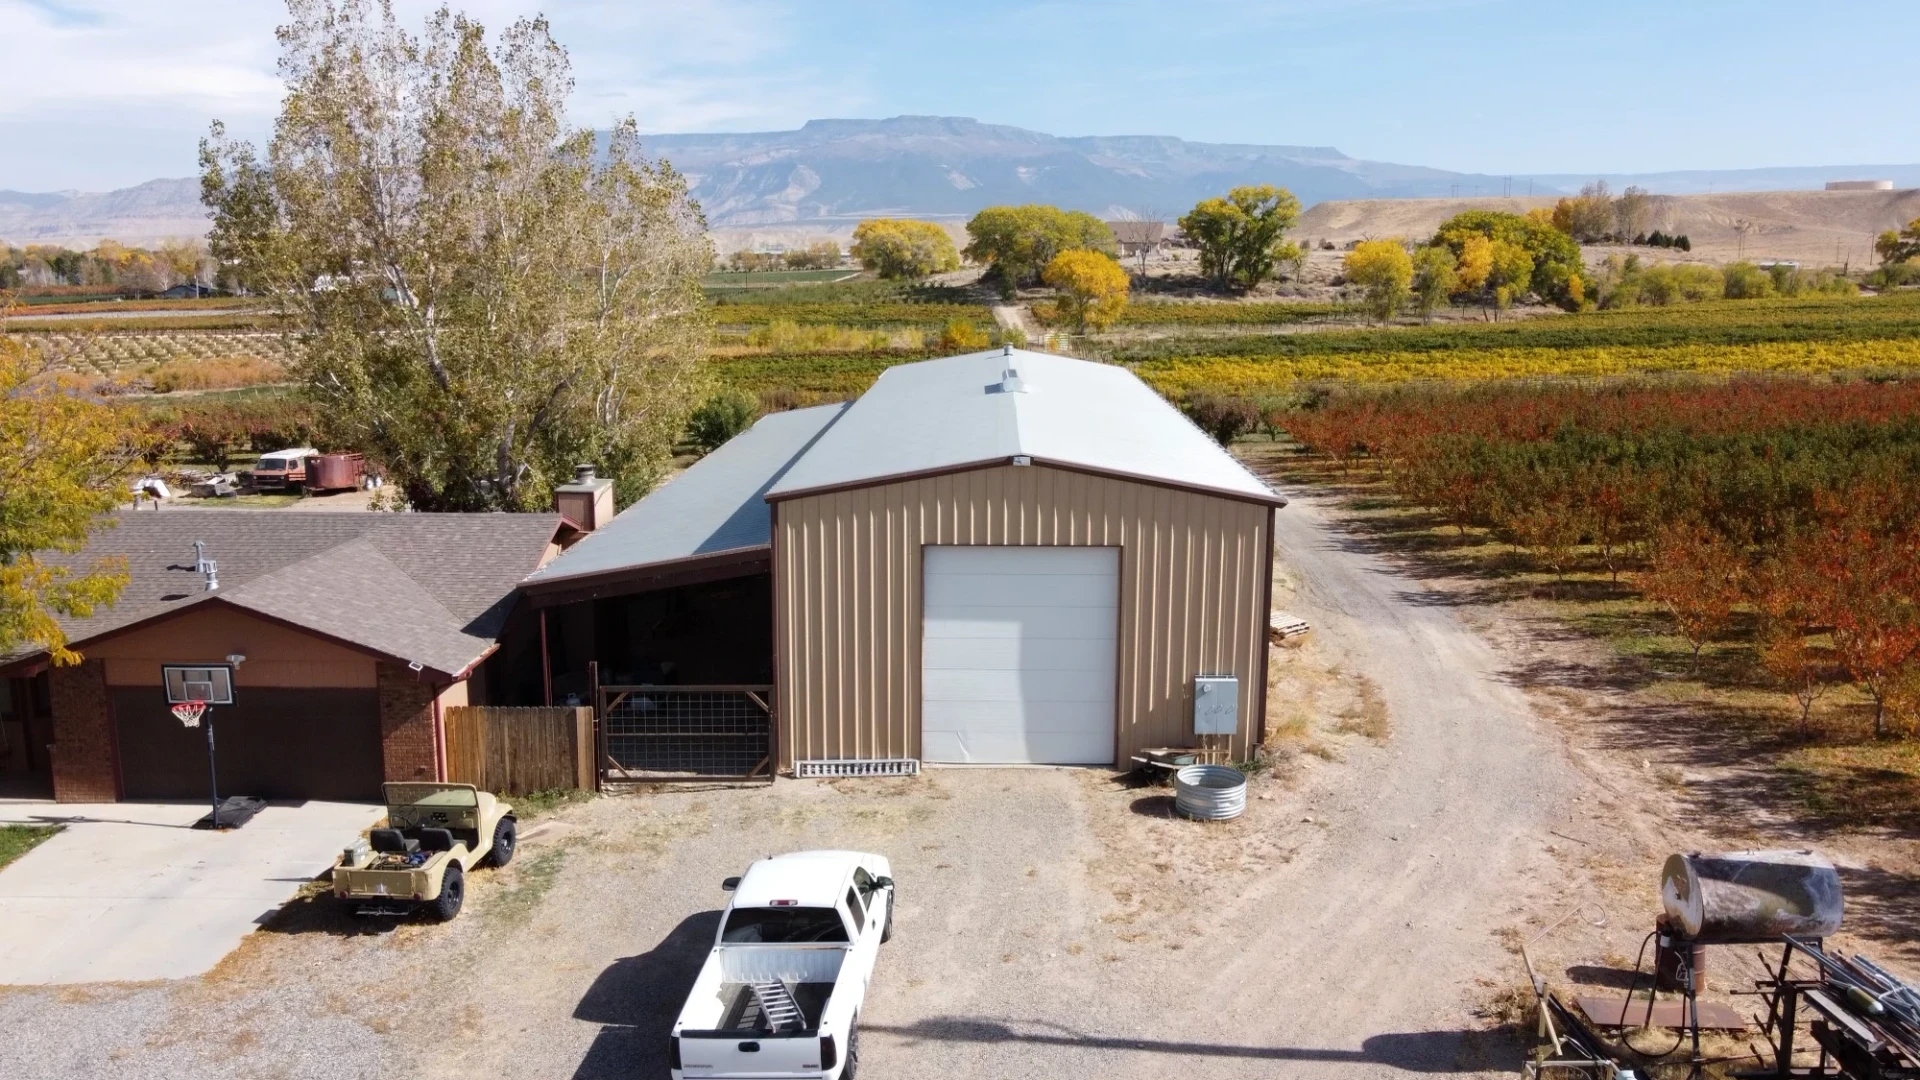
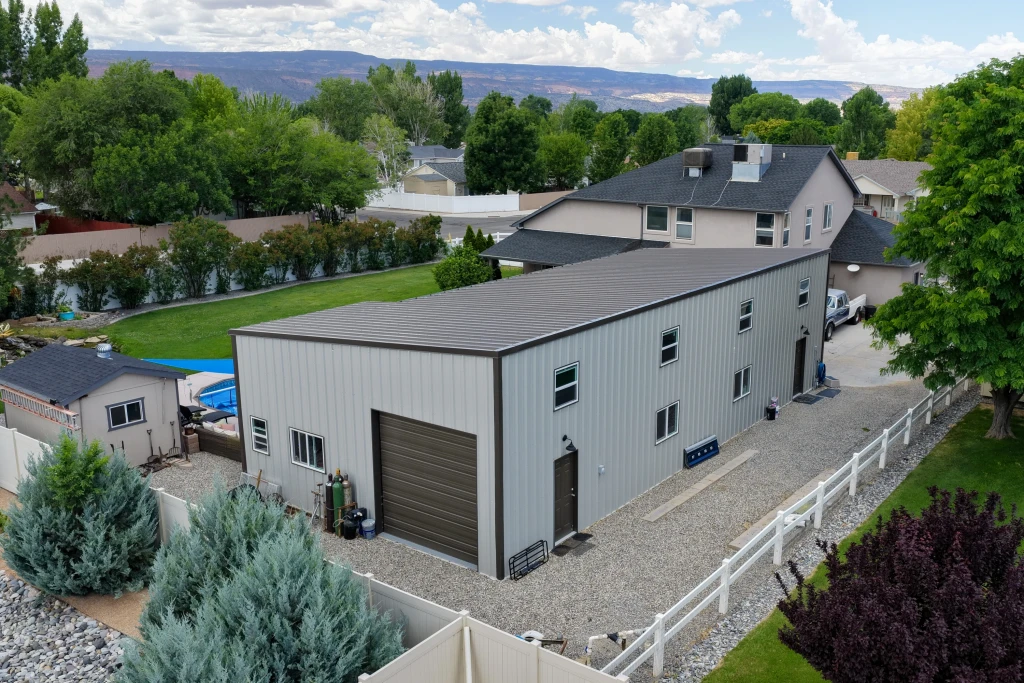
40×100 Equipment Garage with 20′ Lean-To in Orchard Mesa, Colorado. Farm-ready, orchard-tough—built for trucks, tools, and everything in between. Set beside a house and a line of trees in Orchard Mesa, Colorado, this 40×100×16 steel building with a 20×100′ open lean-to is built for hardworking landowners. Whether it’s apple farming or ag operations, this 6,000 sq. ft. structure features full electricity, a 12′×14′ garage bay, and a gated-off lean-to perfect for sheltered equipment storage or feeding areas. A truck parked out front says it all—this is a rancher’s kind of garage. Massive Equipment Storage: 6,000 sq. ft. of secure, insulated steel for your fleet and gear. 20′ Lean-To: Open-air yet gated—perfect for livestock shade, hay, or overflow storage. Powered for Work: Electrical installed—run lights, tools, or cold storage with ease. Ag-Ready Build: Orchard location and rural setup make it ideal for farming operations. Quick to Site: This Orchard Mesa build shipped in 4 weeks—fast delivery, long-term durability. 📍 Orchard Mesa Local. Built for the Land. Powered to Perform. 💥 Get your quote today—because your farm equipment deserves a roof and room to grow.
Size
- Floor area
- 6,000 sq ft
Doors, porch and lean-to
- Garage doors
- 12'w x 14'h
- Walk door
- 3'w x 7'h
Colors
 Polar White
 Cocoa Brown
 Ivory
See all specsHide all specs
- Width
- 40 ft
- Length
- 100 ft
- Eave height
- 16 ft
- Floor area
- 6,000 sq ft total
- Garage-door openings
- 1
- Walk-door openings
- 1
- Framed overhead-door opening
- 12'w x 14'h
- Framed personnel-door opening
- 3'w x 7'h
More completed projects
See all projects
Want a building like this one?
We'll start from these specs and price it for your site. Choose the services you need.