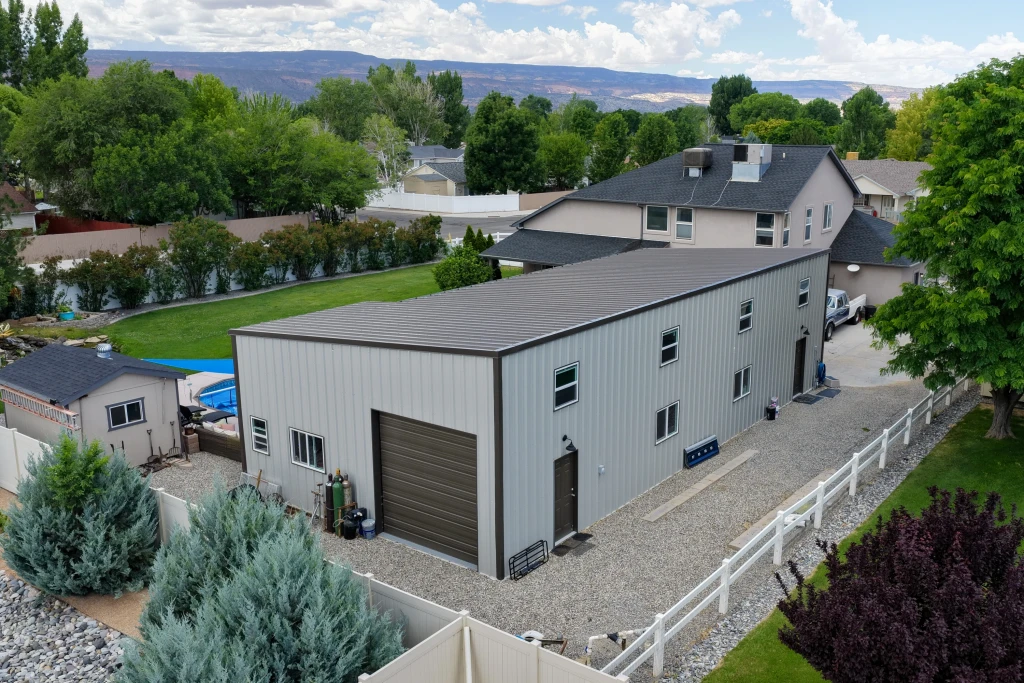
40×50 Steel Building with Lean-To in Colona CO


Specifications
40×50×14 FT
Wide × long × tall at the eave
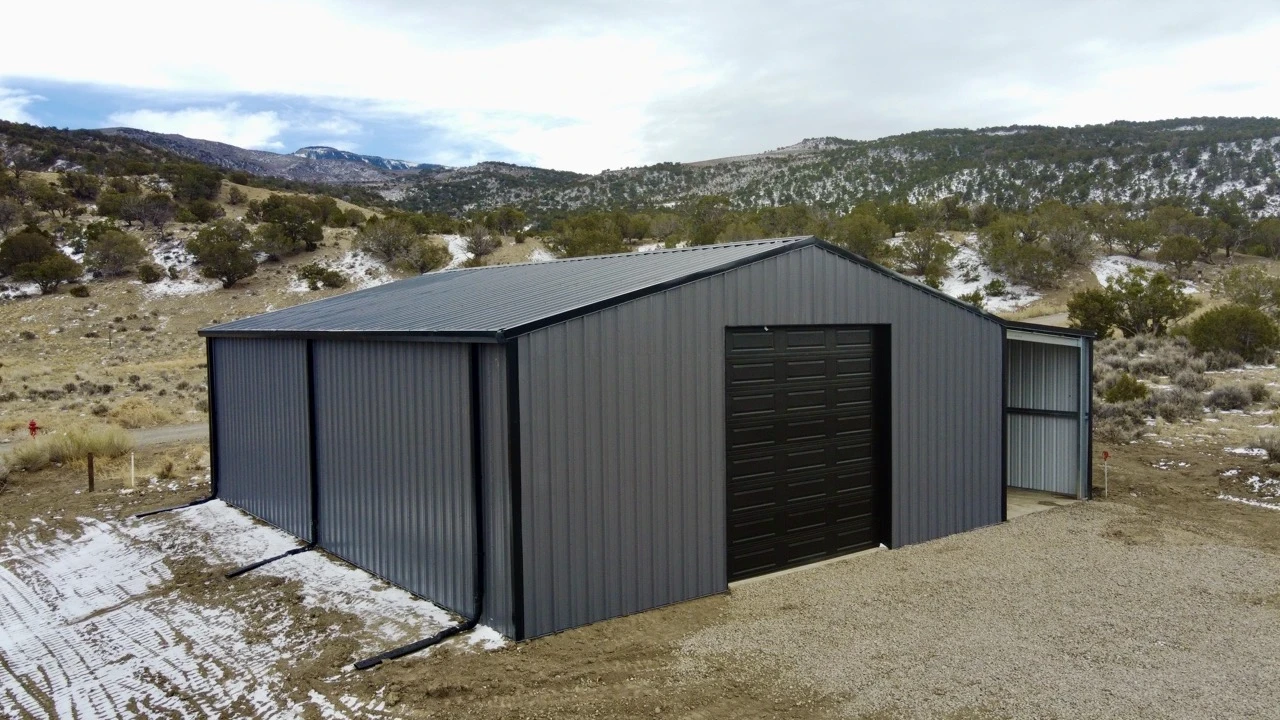
40×50 Steel Building with 12×50 Lean-To in Colona, Colorado. Built for snow, wind, and work—tough, weather-ready coverage delivered in weeks. Set against the rugged terrain of Colona, Colorado, this 40×50×14 steel structure is made to perform in the harshest Western Slope conditions. It features a 14×14 garage bay for tall equipment, a 12×50' partially enclosed lean-to for additional covered space, and outstanding water drainage for snow and storm protection. Whether you're storing machinery or shielding work areas from high wind loads, this 2,600 sq. ft. setup is all grit and no compromise. High-Clearance Access: 14' garage door handles plows, farm rigs, and tall trailers with ease. Weatherproof Design: Engineered for heavy snow and high wind—bring on the Colorado elements. Extra Coverage: 12×50' lean-to expands work/storage space while shielding from the storm. Rural Ready: This project shipped in 4 weeks—perfect for Colona’s rugged environment. Built to Last: Galvanized steel frame + 26-gauge sheeting—no corners cut, ever. 📍 Colona Local. Built for High Wind and Heavy Snow. 💥 Lock in your quote today—when the weather hits, you’ll be ready.
Size
- Floor area
- 2,600 sq ft
Doors, porch and lean-to
- Garage doors
- 14'w x 14'h
- Walk door
- 3'w x 7'h
Colors
 Black
 Charcoal
See all specsHide all specs
- Width
- 40 ft
- Length
- 50 ft
- Eave height
- 14 ft
- Floor area
- 2,600 sq ft total
- Garage-door openings
- 1
- Walk-door openings
- 1
- Framed overhead-door opening
- 14'w x 14'h
- Framed personnel-door opening
- 3'w x 7'h
More completed projects
See all projects
Want a building like this one?
We'll start from these specs and price it for your site. Choose the services you need.