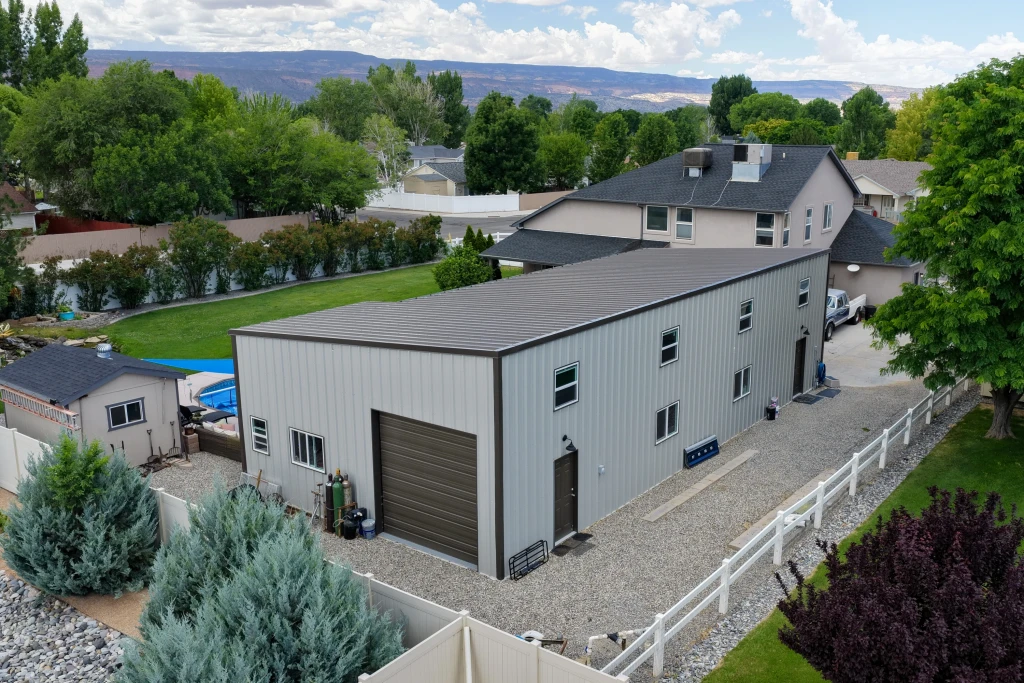
40×70 Storage Building with Garage Bays in Redlands CO

Specifications
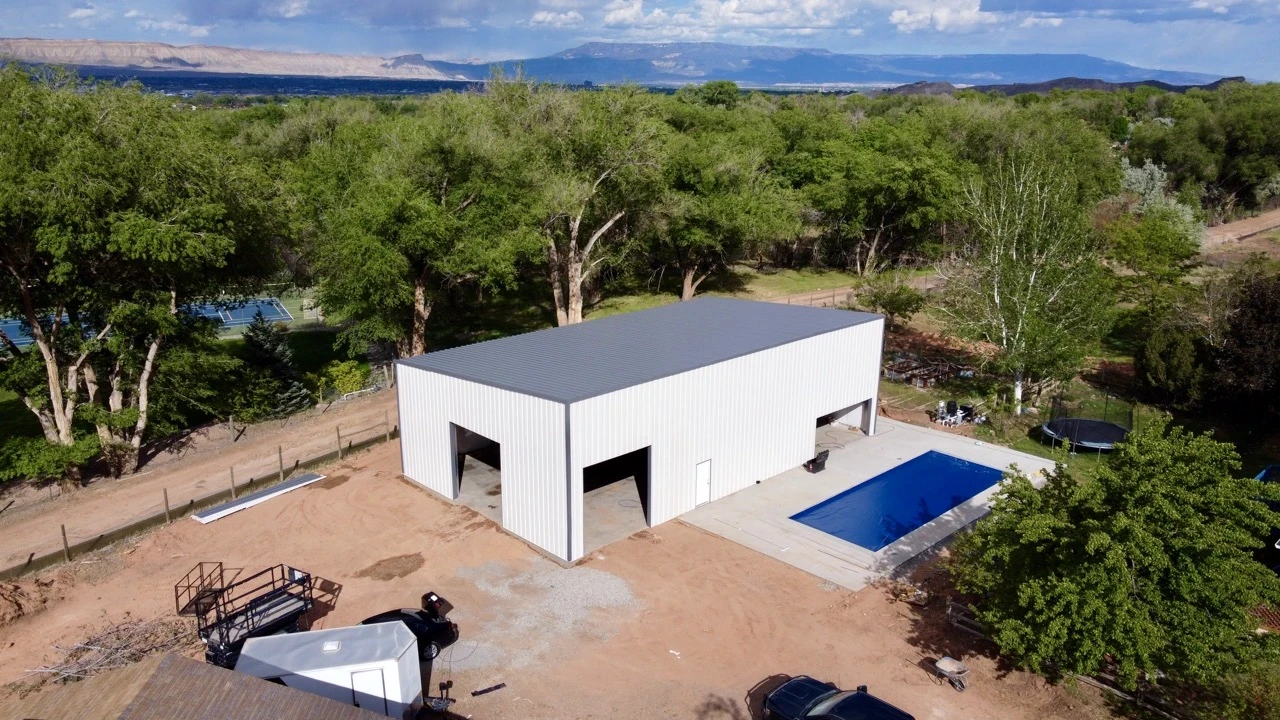
40×70×18 FT
Wide × long × tall at the eave
40×70 Storage Building with 3 Garage Bays in Redlands, Colorado. Ample gear space and fast access—your trucks, trailers, and tools covered within weeks. Set deep in the wooded backyard of a Redlands property, this 2,800 sq. ft. steel building is the ultimate storage solution for Colorado’s rugged Western Slope lifestyle. Designed with three heavy-duty garage doors—including two 12'x12' bays and one 16'x7'—plus a personnel entry, it’s built to house everything from ATVs to flatbeds. Simple. Solid. Delivered fast. Massive Interior: 2,800 sq. ft. with 18' eave height—store big rigs and heavy equipment with ease. Fast Delivery: Ships anywhere in Colorado in just 3–6 weeks—zero downtime, ready when you are. Pro Installation Ready: Designed for smooth erection by experienced local crews—turnkey friendly. Colorado Engineering: Built tough for Mesa County wind and snow—26-gauge steel, U.S. frame. Full Access: 3 garage doors + walk-in—ideal for backyard shops, work yards, or ranches. 📍 Redlands Local. Colorado Tough. 💥 Secure your quote now—delivery available in as little as 3 weeks.
Size
- Floor area
- 2,800 sq ft
Doors, porch and lean-to
- Garage doors
- (1) 16'w x 7'h ; (2) 12'w x 12'h
- Walk door
- 3'w x 7'h
Colors
 Galvalume
 Bright White
See all specsHide all specs
- Width
- 40 ft
- Length
- 70 ft
- Eave height
- 18 ft
- Floor area
- 2,800 sq ft total
- Garage-door openings
- 3
- Walk-door openings
- 1
- Framed overhead-door opening
- (1) 16'w x 7'h ; (2) 12'w x 12'h
- Framed personnel-door opening
- 3'w x 7'h
More completed projects
See all projects
Want a building like this one?
We'll start from these specs and price it for your site. Choose the services you need.