50×100 Farm Equipment Storage Building in Olathe CO


Specifications
50×100×14 FT
Wide × long × tall at the eave
50×100 Farm Equipment Storage Building in Olathe, Colorado. Iconic, industrial, and ag-approved—this is Colorado’s go-to for big gear and bigger goals. Spanning 5,000 sq. ft. in the open fields of Olathe, Colorado, this 50×100×14 steel structure is the gold standard for heavy equipment storage, large warehouses, and full-scale agricultural operations. With two oversized garage bays—including a 22′ wide entry—and three walk-in doors, it’s tailor-made for serious storage and fast, efficient movement. This project’s popularity says it all—when you need room to operate, this is the build that delivers. Massive 5,000 Sq. Ft.: Ideal for combines, semis, shop bays, or pallet racking—room to spare. Huge Dual Bays: Includes a 14′×14′ and a 22′×12′ garage door—no squeeze for big equipment. Warehouse-Grade Utility: Built for ag, storage, or distribution—versatile and proven. Fast-Track Delivery: This Olathe favorite shipped in 4 weeks—because downtime costs money. Walk-In Access: Three personnel doors streamline movement—smart design, serious flow. 📍 Olathe Local. Built Big for Colorado’s Hardest-Working Properties. 💥 Get your quote today—this is the structure folks ask for when they need serious space.
Size
- Floor area
- 5,000 sq ft
Doors, porch and lean-to
- Garage doors
- (1) 14'w x 14'h; (1) 22'w x 12'h
- Walk door
- 3'w x 7'h
Colors
 Polar White
 Crimson Red
See all specsHide all specs
- Width
- 50 ft
- Length
- 100 ft
- Eave height
- 14 ft
- Floor area
- 5,000 sq ft total
- Garage-door openings
- 2
- Walk-door openings
- 3
- Framed overhead-door opening
- (1) 14'w x 14'h; (1) 22'w x 12'h
- Framed personnel-door opening
- 3'w x 7'h
More completed projects
See all projects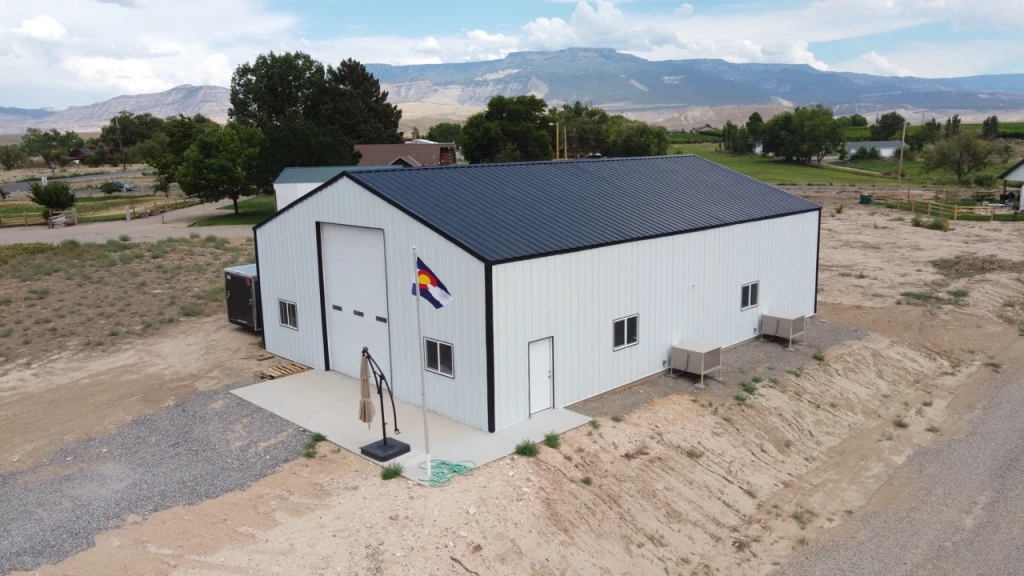
Want a building like this one?
We'll start from these specs and price it for your site. Choose the services you need.