50×60 Steel Building with Dual Lean-Tos in East Orchard Mesa CO


Specifications
50×60×16 FT
Wide × long × tall at the eave
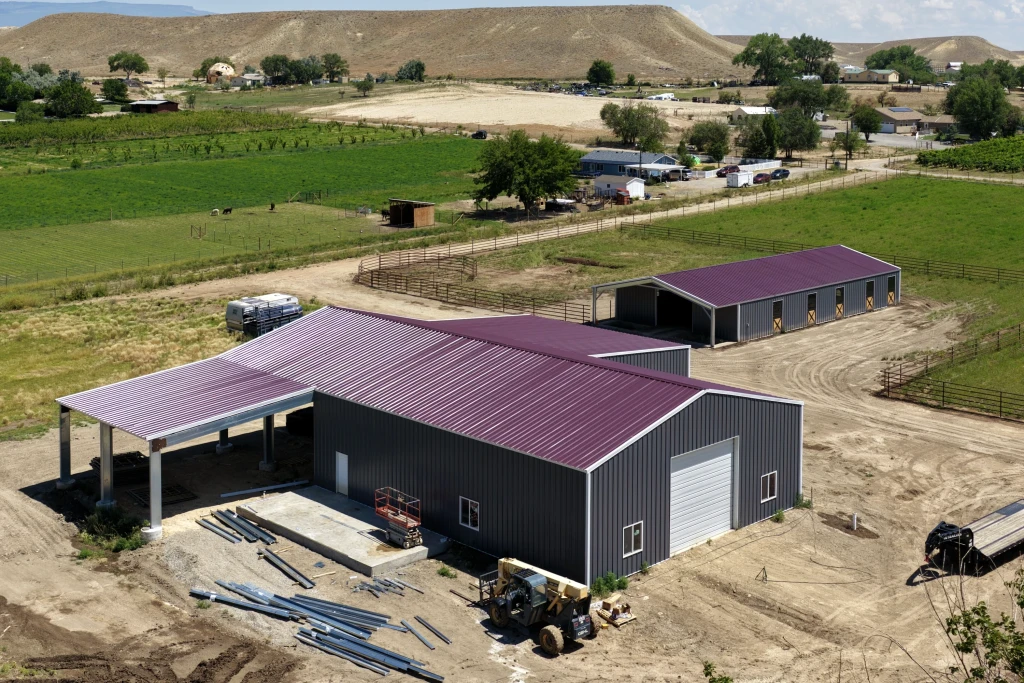
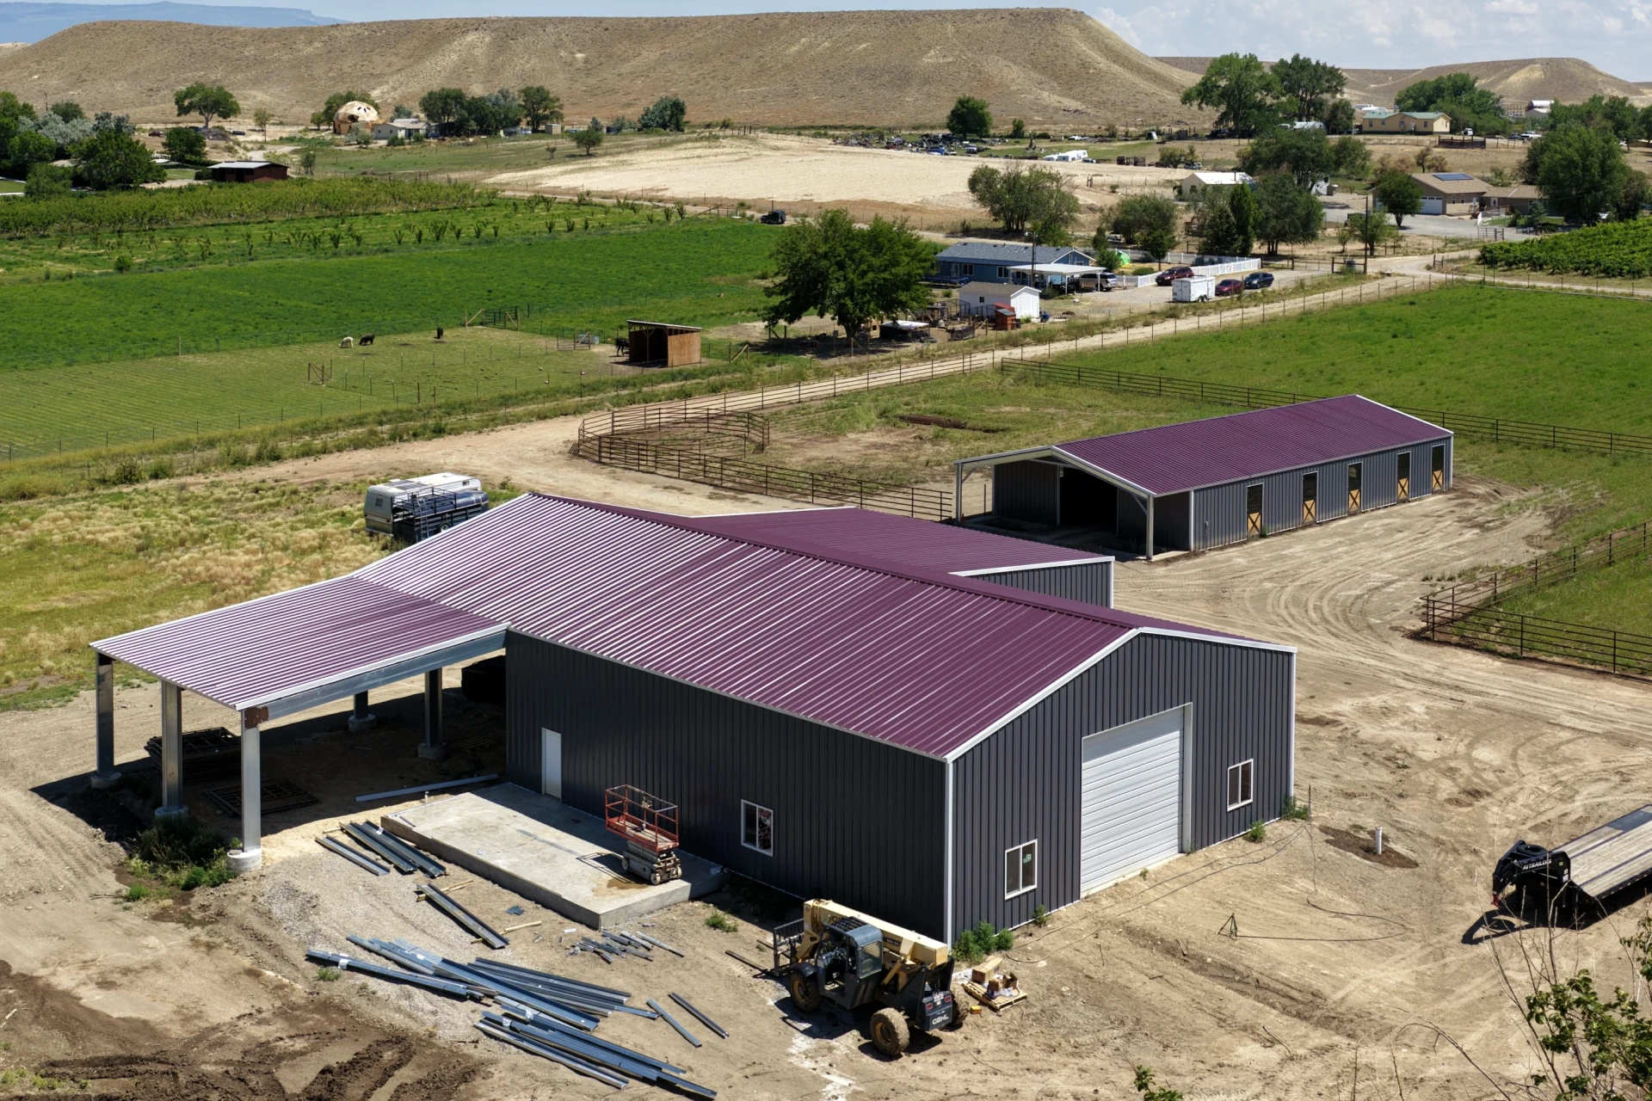
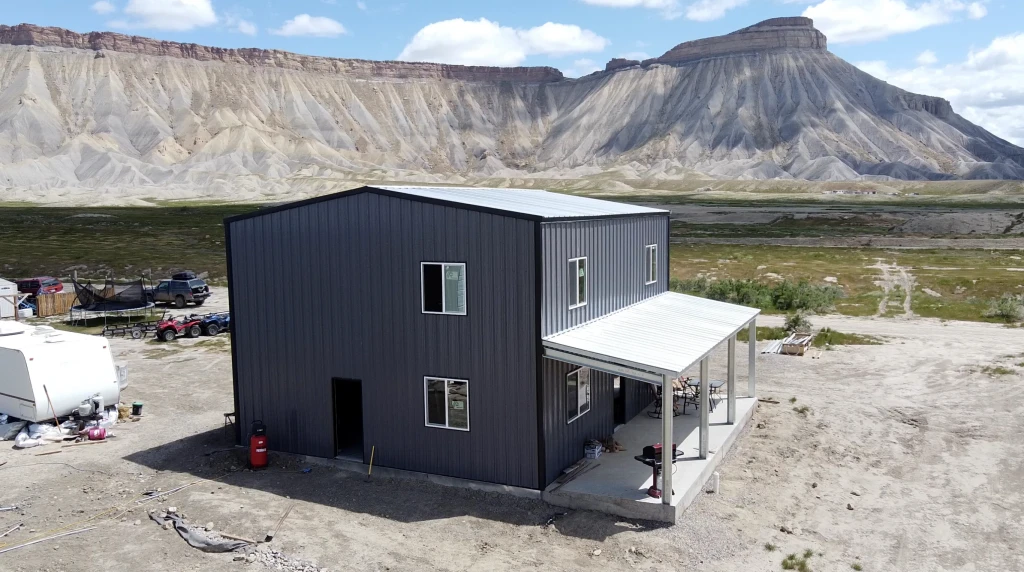
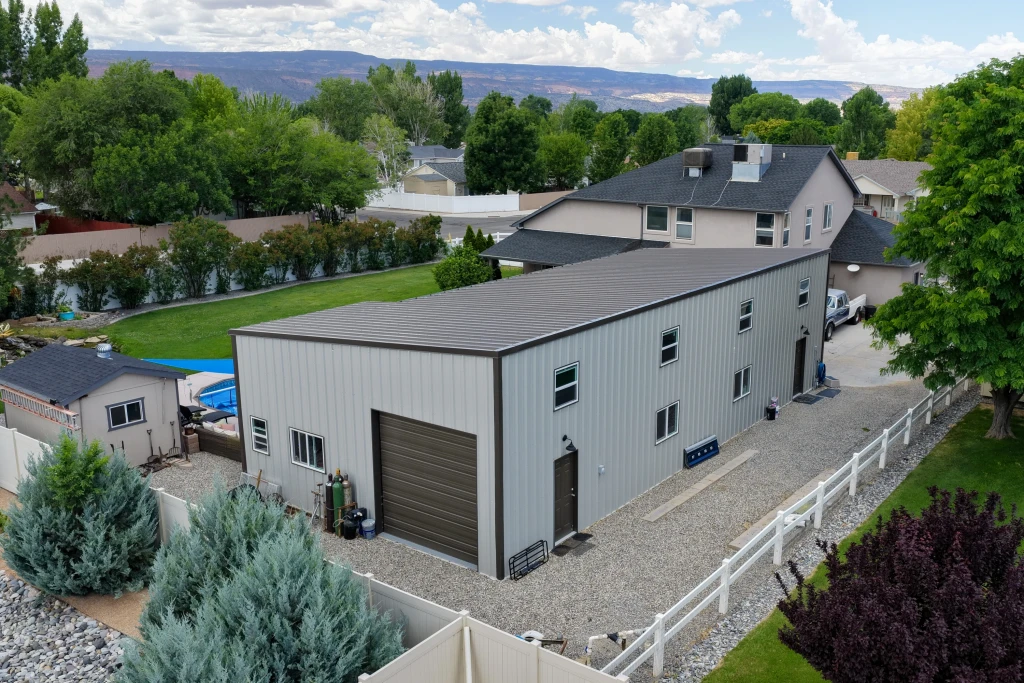
50×60 L-Shaped Building with Dual Lean-Tos in East Orchard Mesa, Colorado. Built for livestock, land, and long days—versatile coverage that works the way you do. Out on the dirt in East Orchard Mesa, this 50×60×16 steel building stretches into an L-shape with a massive 110×30′ open lean-to and a 30×15′ enclosed wing—perfect for protecting cattle, storing equipment, or running an operation. With two big garage bays and three walk-ins, this 6,750 sq. ft. setup is as functional as it is expansive, right at home near grazing pastures and rural property lines. Massive Coverage: Over 6,700 sq. ft. total—flexible for ag use, machinery, or mixed workspaces. Open & Enclosed Lean-Tos: Shade livestock, shield trailers, or expand utility storage. Ag-Tough Design: 16′ tall with 26-gauge steel—built for rugged daily farm life. Two Garage Bays: Includes a 16′×14′ door for large equipment and a 10′×12′ for standard rigs. Fast & Local: This East Orchard Mesa project shipped in 4 weeks—built for Western Colorado terrain. 📍 East Orchard Mesa Local. Farm-Ready Steel, Built to Expand Your Operation. 💥 Request your quote today—serious space for serious work starts here.
Size
- Floor area
- 6,750 sq ft
Doors, porch and lean-to
- Garage doors
- (1) 10'w x 12'h ; (1) 16'w x 14'h
- Walk door
- 3'w x 7'h
Colors
 Berry
 Polar White
 Charcoal
See all specsHide all specs
- Width
- 50 ft
- Length
- 60 ft
- Eave height
- 16 ft
- Floor area
- 6,750 sq ft total
- Garage-door openings
- 2
- Walk-door openings
- 3
- Framed overhead-door opening
- (1) 10'w x 12'h ; (1) 16'w x 14'h
- Framed personnel-door opening
- 3'w x 7'h
More completed projects
See all projects
Want a building like this one?
We'll start from these specs and price it for your site. Choose the services you need.