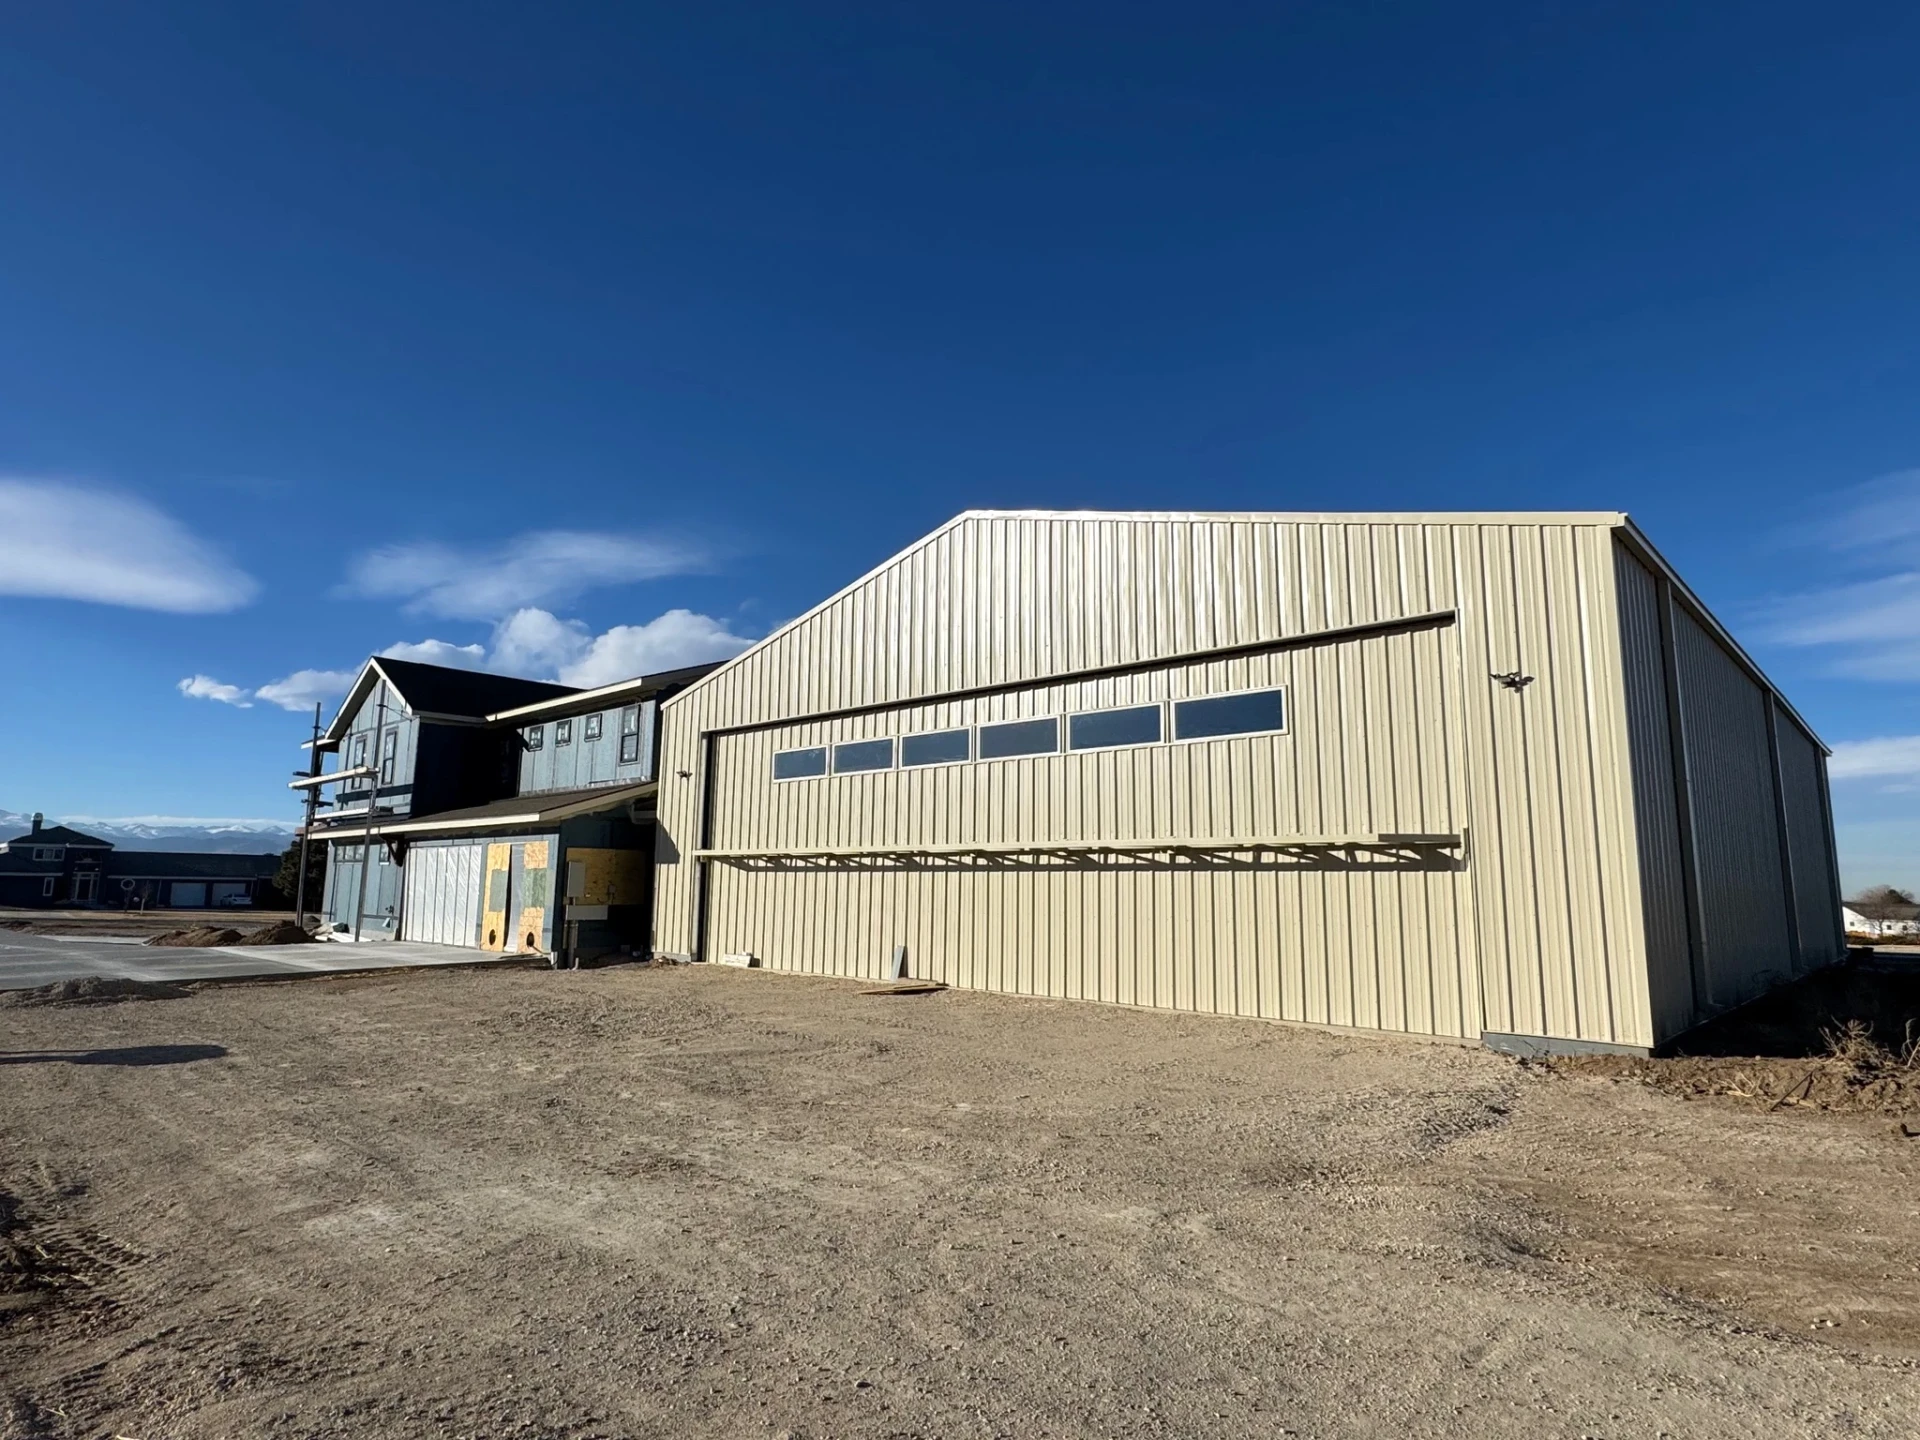
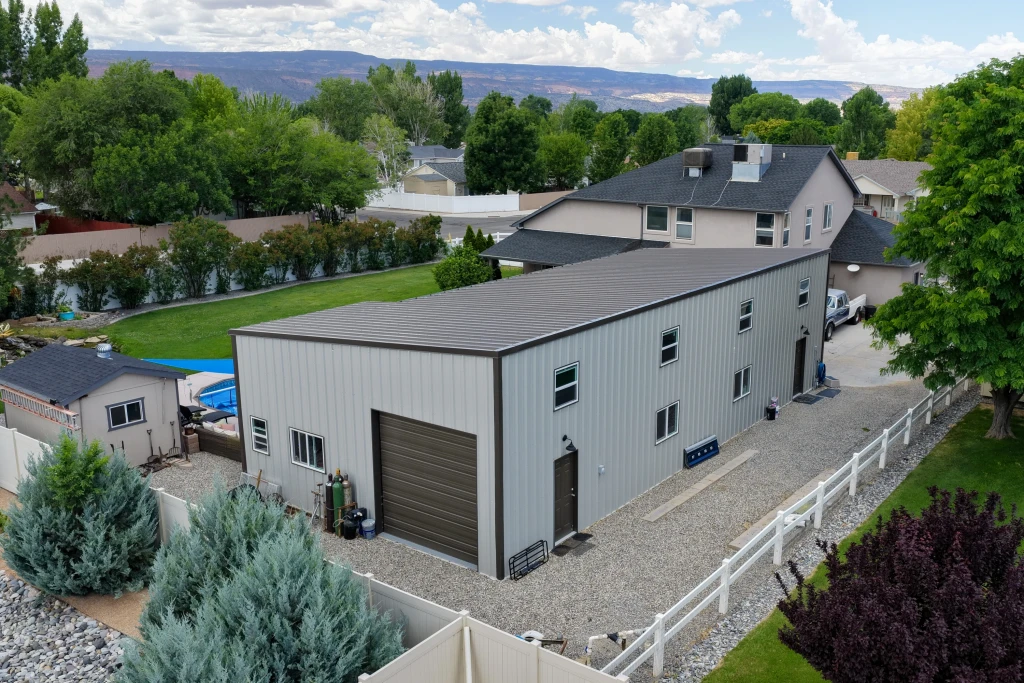
60×80 Aircraft Hangar with Custom Doors in Erie CO


Specifications
60×80×17.5 FT
Wide × long × tall at the eave
60×80 Aircraft Hangar with Custom Doors in Erie, Colorado. Massive bay. Built-in drainage. Residential extension or flight-ready – your call. This towering 60×80×17.5 steel structure in Erie, Colorado, was built with purpose. Whether it’s an aircraft hangar or a heavy-duty garage addition to a residential property, its dual 50'×15'8" custom doors and engineered water drainage system prove it’s anything but ordinary. With 4,800 sq. ft. of clear-span space and three walk-in doors, it’s built to handle wide wings, tall rigs, and serious Colorado storms. Huge Entry Clearance: Twin 50' wide hangar doors—ideal for aircraft, large RVs, or trailers. Rain-Ready Design: Engineered slope and drainage prevent pooling—stay dry and protected. Massive Interior: 4,800 sq. ft. of open space—warehouse potential meets residential scale. Fast Turnaround: This Erie project shipped in just 4 weeks—on-site, on-time, ready to go. Triple Door Access: Three personnel doors make entry easy without opening the big bays. 📍 Erie Local. Built Big for Colorado Living. 💥 Start your custom quote today—this kind of space doesn’t stay grounded for long.
Size
- Floor area
- 4,800 sq ft
Doors, porch and lean-to
- Garage doors
- 50'w x 15' - 8" custom hangar doors
- Walk door
- 3'w x 7'h
Colors
 Copper Metallic
 Light Stone
See all specsHide all specs
- Width
- 60 ft
- Length
- 80 ft
- Eave height
- 17.5 ft
- Floor area
- 4,800 sq ft total
- Garage-door openings
- 2
- Walk-door openings
- 3
- Framed overhead-door opening
- 50'w x 15' - 8" custom hangar doors
- Framed personnel-door opening
- 3'w x 7'h
More completed projects
See all projects
Want a building like this one?
We'll start from these specs and price it for your site. Choose the services you need.