40x60 Clifton CO

Specifications
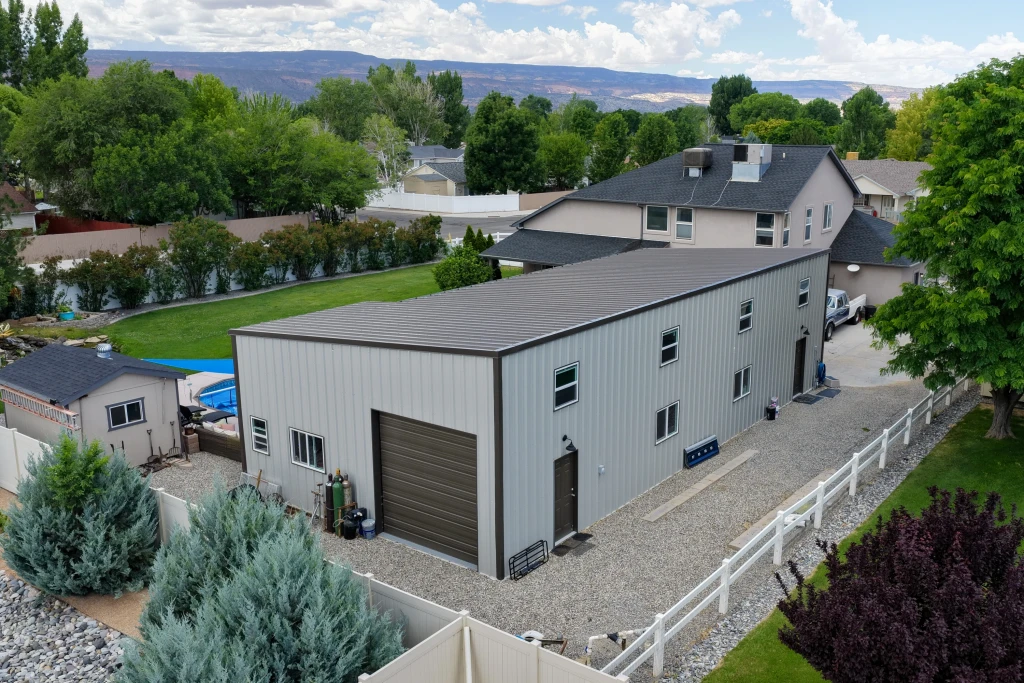
40×60×20 FT
Wide × long × tall at the eave
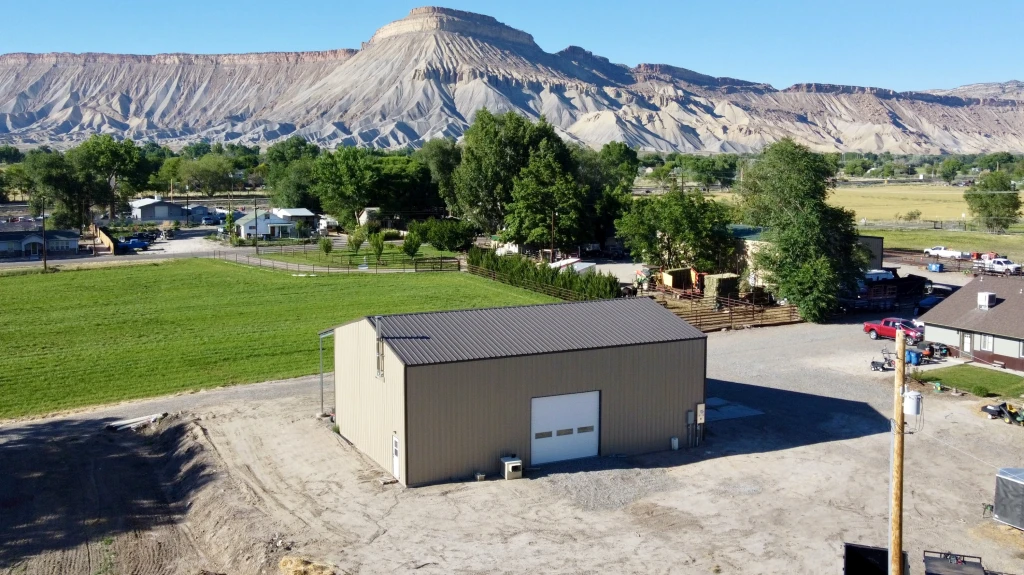
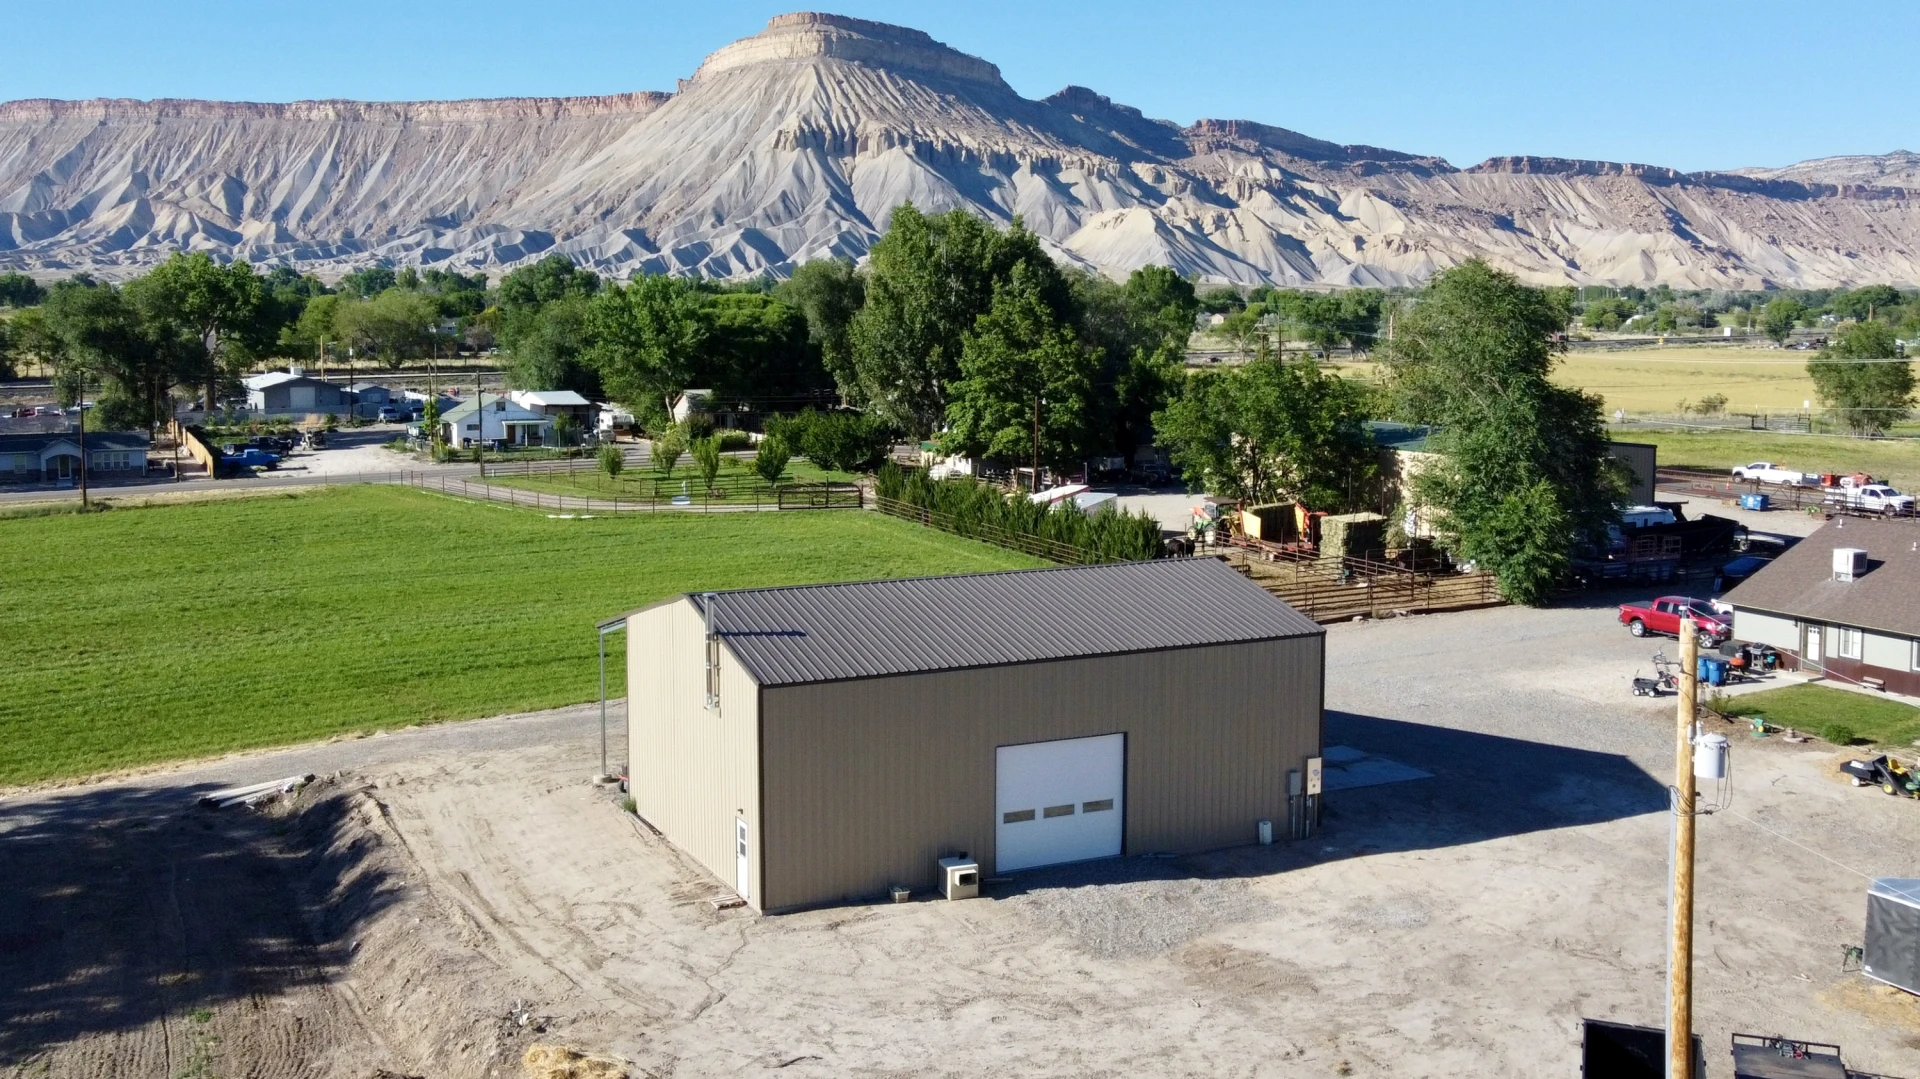
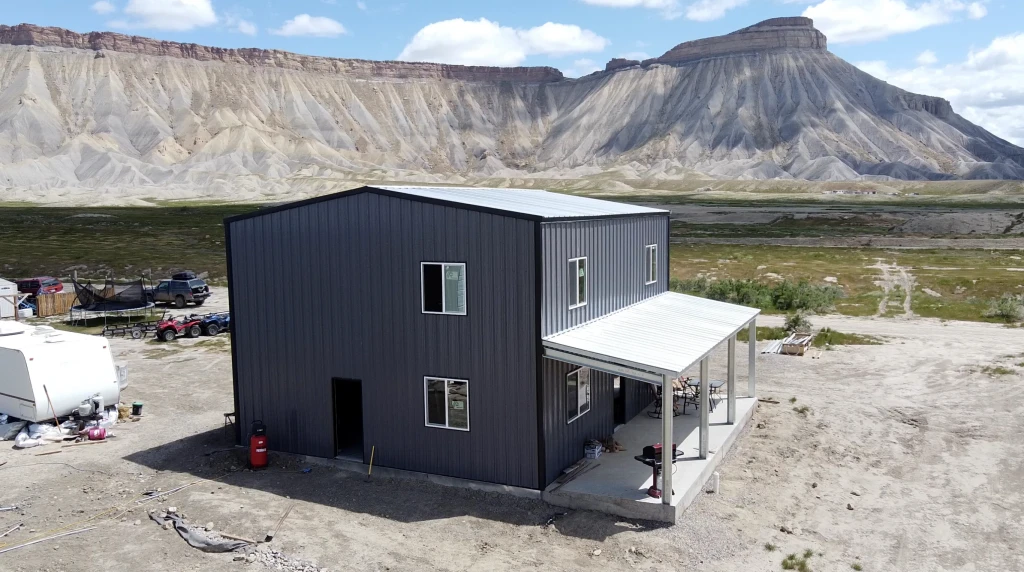
40x60 steel shop built for work, storage, and versatility. Whether you need space for your business, equipment, RV, toys, or a custom workshop, this property delivers the durability and flexibility you're looking for.
Size
- Floor area
- 2,400 sq ft
Doors, porch and lean-to
- Garage doors
- (1) 14'w x 14'h ; (1) 14'w x 12'h
- Walk door
- 3'w x 7'h
Colors
 Cocoa Brown
 Light Stone
See all specsHide all specs
- Width
- 40 ft
- Length
- 60 ft
- Eave height
- 20 ft
- Floor area
- 2,400 sq ft total
- Garage-door openings
- 2
- Walk-door openings
- 2
- Framed overhead-door opening
- (1) 14'w x 14'h ; (1) 14'w x 12'h
- Framed personnel-door opening
- 3'w x 7'h
More completed projects
See all projects
Want a building like this one?
We'll start from these specs and price it for your site. Choose the services you need.